
Search results for "Ivory kitchen" in Home Design Ideas
 User
UserBespoke Cabinets Work
Design ideas for a farmhouse u-shaped kitchen/diner in Other with shaker cabinets.
Design ideas for a farmhouse u-shaped kitchen/diner in Other with shaker cabinets.
 Verity & Beverley Ltd

Refurbishment of a Grade II* Listed Country house with outbuildings in the Cotswolds. The property dates from the 17th Century and was extended in the 1920s by the noted Cotswold Architect Detmar Blow. The works involved significant repairs and restoration to the stone roof, detailing and metal windows, as well as general restoration throughout the interior of the property to bring it up to modern living standards. A new heating system was provided for the whole site, along with new bathrooms, playroom room and bespoke joinery. A new, large garden room extension was added to the rear of the property which provides an open-plan kitchen and dining space, opening out onto garden terraces.
 Arlington Interiors
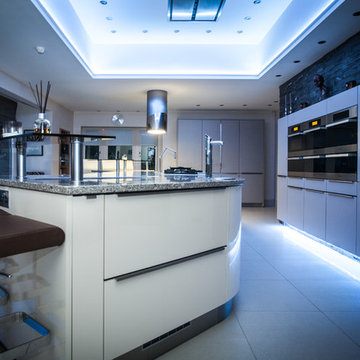
This is an example of an expansive contemporary kitchen in Other with a submerged sink, flat-panel cabinets, stainless steel appliances, porcelain flooring and an island.
 Idesign Interiors (SW) Ltd
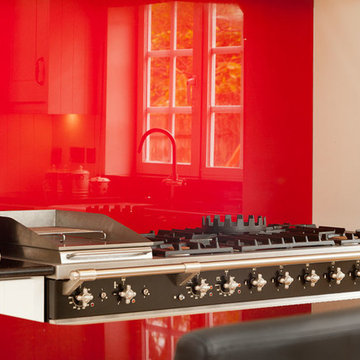
Breakfast bar area provides essential worktop with an area for socialising. The Belfast sink, range cooker with chimney mantle surround add to the traditional style of this kitchen diner.
 Lifestyle Kitchens
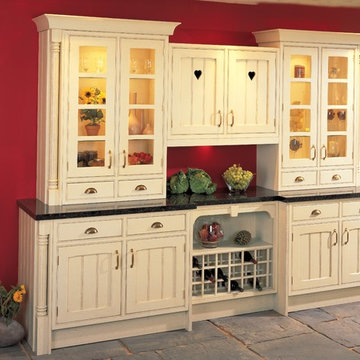
The Lambris tongue and groove oak door has a grained finish, shown here in a distressed ivory, features shown are the cock beaded frame, the doors with heart cut out, tongue and groove solid centre panel, feature combi wine rack unit with keystone fretwork, the roman columns, oversized cornice, brass butt hinges, glazing bar dresser glass doors and the doors can be made with either 70 or 90mm stiles.
Bespoke made to measure door sizes available. Bespoke made to measure panel sizes available. Colour match service available - we can match to any paint colour or code. All painted in the UK. Showroom and factory visits by appointment.
 Kitchens & Bathrooms by Coast
Ewan Meaney - Kitchens by Coast
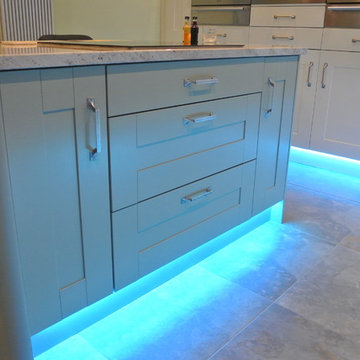
Design ideas for a traditional kitchen in Other.
Design ideas for a traditional kitchen in Other.
 The Rigid Kitchen Company

Range: Glacier Gloss & Super Matt
Colour: Jasmine Ivory & Cashmere
Worktops: Duropal Natural Coppice Oak
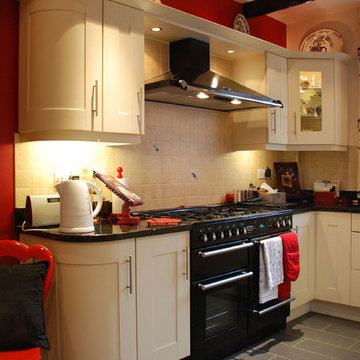
Inspiration for a small contemporary u-shaped enclosed kitchen in West Midlands with a double-bowl sink, flat-panel cabinets, beige cabinets, laminate countertops, orange splashback, glass sheet splashback, black appliances, vinyl flooring, no island, brown floors and brown worktops.
Inspiration for a small contemporary u-shaped enclosed kitchen in West Midlands with a double-bowl sink, flat-panel cabinets, beige cabinets, laminate countertops, orange splashback, glass sheet splashback, black appliances, vinyl flooring, no island, brown floors and brown worktops.
 Palazzo Kitchens & Bathrooms
Maguires

This is an example of a medium sized contemporary family bathroom in Glasgow with flat-panel cabinets, white cabinets, a built-in bath, a walk-in shower, a one-piece toilet, white tiles, ceramic tiles, white walls, ceramic flooring, a built-in sink, white floors and an open shower.
This is an example of a medium sized contemporary family bathroom in Glasgow with flat-panel cabinets, white cabinets, a built-in bath, a walk-in shower, a one-piece toilet, white tiles, ceramic tiles, white walls, ceramic flooring, a built-in sink, white floors and an open shower.

 Woodford Architecture and Interiors
Photo of a medium sized contemporary open plan living room in Devon with beige walls, dark hardwood flooring, a standard fireplace, a stone fireplace surround and brown floors.

 Amelia Wilson
Bold red shaker style kitchen with black granite workshops, ivory walls and ivory metro tiles. Traditional limestone flooring with wet underfloor heating system. Recessed SMEG stove and oak mantel. Oversized industrial pendant lights and industrial style seating. Many custom made features including butchers block on island, under stair wine rack and backlit wine glass display cupboard.
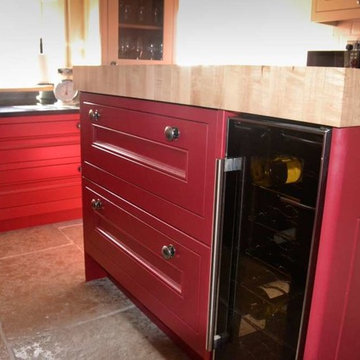 Amelia Wilson
Bold red shaker style kitchen with black granite workshops, ivory walls and ivory metro tiles. Traditional limestone flooring with wet underfloor heating system. Recessed SMEG stove and oak mantel. Oversized industrial pendant lights and industrial style seating. Many custom made features including butchers block on island, under stair wine rack and backlit wine glass display cupboard.
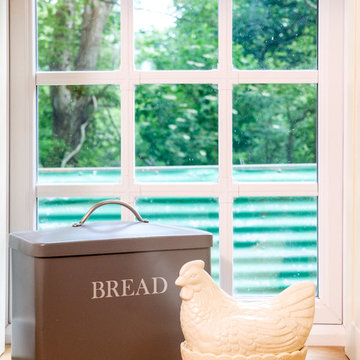 Amelia Wilson
Bold red shaker style kitchen with black granite workshops, ivory walls and ivory metro tiles. Traditional limestone flooring with wet underfloor heating system. Recessed SMEG stove and oak mantel. Oversized industrial pendant lights and industrial style seating. Many custom made features including butchers block on island, under stair wine rack and backlit wine glass display cupboard.
 Amelia Wilson
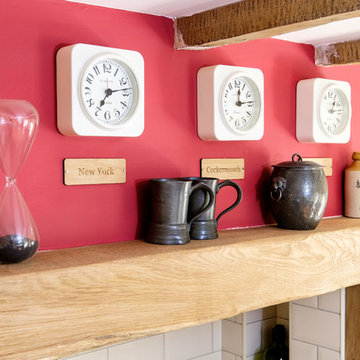
Bold red shaker style kitchen with black granite workshops, ivory walls and ivory metro tiles. Traditional limestone flooring with wet underfloor heating system. Recessed SMEG stove and oak mantel. Oversized industrial pendant lights and industrial style seating. Many custom made features including butchers block on island, under stair wine rack and backlit wine glass display cupboard.
 World Of Kitchens Ltd
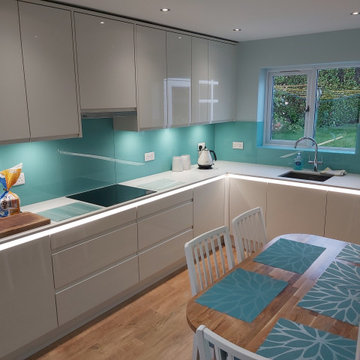
This is an example of a contemporary kitchen/diner with quartz worktops, green splashback, glass sheet splashback and white worktops.
 Hannaway Hilltown Ltd
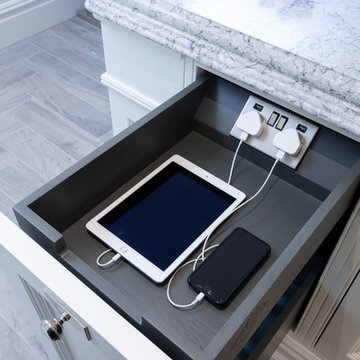
Hannaway's of Hilltown bespoke inframe range with its 32mm thick doors and its custom stained oak ply carcass, Dovetailed solid oak drawers with custom inserts.
This kitchen features a Wolf range cooker set below a custom size mantle. We have a breakfast area hidden behind a sliding door set. The chef's pantry with internal lighting, pull out table and Quartz shelf and feature backlight chrome grilles.
 Hannaway Hilltown Ltd
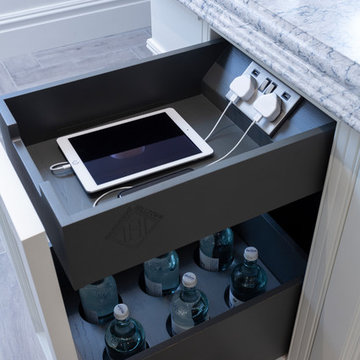
Hannaway's of Hilltown bespoke inframe range with its 32mm thick doors and its custom stained oak ply carcass, Dovetailed solid oak drawers with custom inserts.
This kitchen features a Wolf range cooker set below a custom size mantle. We have a breakfast area hidden behind a sliding door set. The chef's pantry with internal lighting, pull out table and Quartz shelf and feature backlight chrome grilles.
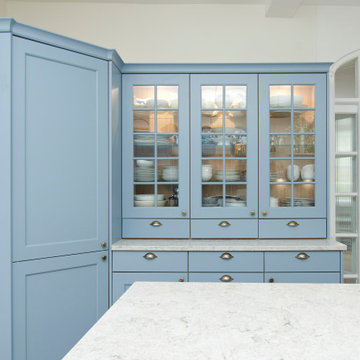
 New Forest Designs
This project involved some building works to open the chimney breast and insert a lintel support.
The kitchen is from our Masterclass Kitchens range in Ashbourne painted in Coastal Mist and Ivory with Portland Oak internals.
The kitchen features:
* Quartz Worktops
* Corner larder
* SpaceTower
* Feature Dresser
* Glass Units
* Karndean Flooring
* Siemens integrated appliances
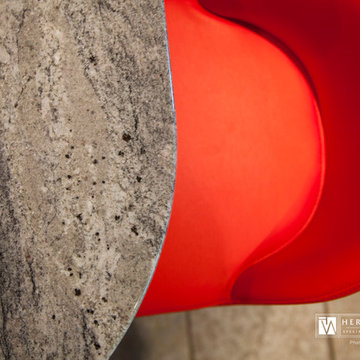
 Herbert William Limited
The last room in a 20 year house renovation project the kitchen had to be perfect.
The first element to be selected by the clients was the Landford Stone for the worktops which influenced the rest of the design. The beautiful granite was hand chosen by the clients and also used as a Splashback.
The units chosen were Mackintosh trend painted Ivory Shaker arranged so as not to be one linear row in this large kitchen to give interest to the space. The plinths were painted in Hickory to match the grey of the stone and green and red accents were used across the kitchen, including the Spiralae Tap in red!
Photo credit: Lia Vittone
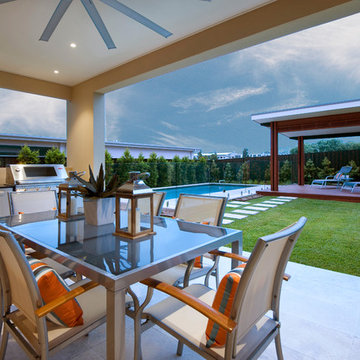
 Denis Carroll
An award-winning home with natural finishes of timber, stone and copper, which give this home an organic look and feel. The ivory and grey tones provide the warmth that makes it feel like a real home.
Like all Horizon Homes, this architecturally designed home is of impeccable quality.
The design is for contemporary living with a number of indoor and outdoor living areas, all of which maximise the natural light.
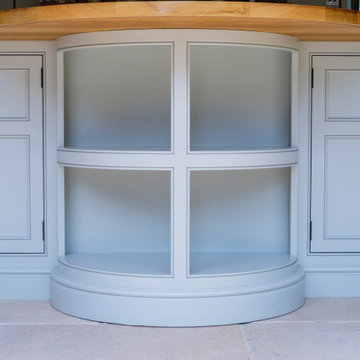
 Parlour Farm Kitchens
The project was a barn conversion, in a single storey, with beautiful vaulted ceiling and glazed down one side with views over the rolling countryside. There was a large fireplace at one end and a doorway at the other as well as a cloakroom behind the fireplace wall.
The challenges that arose with this are where to place everything as we only had one wall to work with and we needed to put in a large kitchen/diner, boot room and cloakroom.
We used the long wall for one large run then placed a large island in front of it as a preparation and cooking station, with a down draft extraction, so that you can enjoy the courtyard garden views. The island also provides the perfect entertaining area, as guests can enjoy a glass of wine whilst you cook in asocial environment in front of them.
The answer to the boot room and cloakroom was to build the cloakroom and then in front of it build the boot room along the wall, concealing the doorway through into the furniture almost like a ‘James Bond style’ secret door.
*Double-beaded frames and doors
*Oak dovetail draw boxes with full stave oak worktops
* Island has ivory spice 30mm granite
* Fisher and Paykel American fridge freezer
* Neff slide-and-hide pyro oven, Neff downdraft and Neff induction hob
* Villeroy and Boch Belfast sink with Perrin and Rowe Pheonician tap
*Liebherr wine cooler
*Colour: Bone and French Grey
*LED recessed worktop downlighting
1