
Search results for "Skylight" in Home Design Ideas
 UNZEN Architekten | Innenarchitekten
Unzen

This is an example of a medium sized modern shower room bathroom in Cologne with grey tiles, ceramic tiles, solid surface worktops, flat-panel cabinets, white cabinets, a built-in bath, white walls, cement flooring, an integrated sink, beige floors and white worktops.
This is an example of a medium sized modern shower room bathroom in Cologne with grey tiles, ceramic tiles, solid surface worktops, flat-panel cabinets, white cabinets, a built-in bath, white walls, cement flooring, an integrated sink, beige floors and white worktops.
 Building Tectonics Ltd
Tony Keller
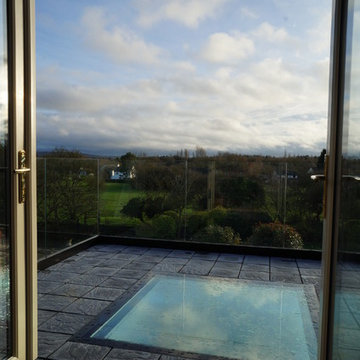
Photo of a medium sized contemporary balcony in Buckinghamshire with no cover.
Photo of a medium sized contemporary balcony in Buckinghamshire with no cover.
 User
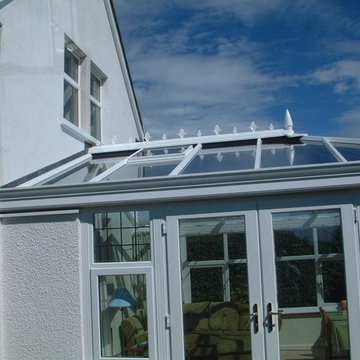
UserEverest have created a stunning orangery using our contemporary orangery product to give the look and feel of an orangery but with a much quicker build time. As you can see the effect is just as dramatic.
 Richard Thomas Conservatories
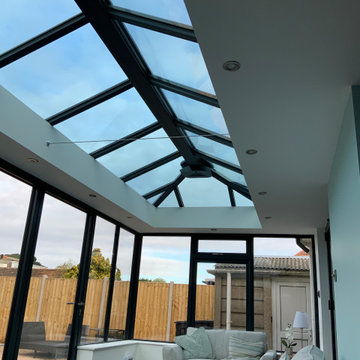
An contemporary take on a hybrid orangery / conservatory with high spec glazing so usability throughout the height of Summer and Winter is guaranteed. Slim line aliminium used on the frames and Bi-folding doors. Quality project management oversaw this project and left the clients highly satisfied with their new bespoke Orangery extension.
 User
UserRichard Gooding Photography
This townhouse sits within Chichester's city walls and conservation area. Its is a semi detached 5 storey home, previously converted from office space back to a home with a poor quality extension.
We designed a new extension with zinc cladding which reduces the existing footprint but created a more useable and beautiful living / dining space. Using the full width of the property establishes a true relationship with the outdoor space.
A top to toe refurbishment rediscovers this home's identity; the original cornicing has been restored and wood bannister French polished.
A structural glass roof in the kitchen allows natural light to flood the basement and skylights introduces more natural light to the loft space.
 User

UserEverest have created a stunning orangery using our contemporary orangery product to give the look and feel of an orangery but with a much quicker build time. As you can see the effect is just as dramatic.

 Tollgard Design Group
This is an example of a medium sized traditional conservatory in London with marble flooring and a skylight.
 A P Arcon Construction
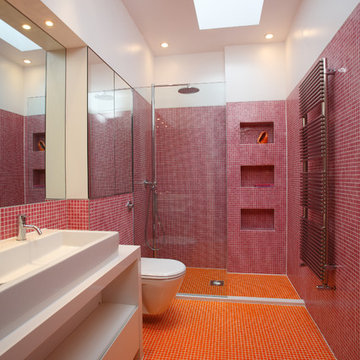
Design ideas for a medium sized contemporary bathroom in London with flat-panel cabinets, white cabinets, a wall mounted toilet, pink tiles, mosaic tiles, purple walls, mosaic tile flooring, a vessel sink and orange floors.
 User

UserEverest have created a stunning orangery using our contemporary orangery product to give the look and feel of an orangery but with a much quicker build time. As you can see the effect is just as dramatic.

 KODA architects ltd.
Traditional green oak frame but with a contemporary design located in rural Herefordshire. The design provides a new space with excellent views over the Malvern Hills, Worcestershire.
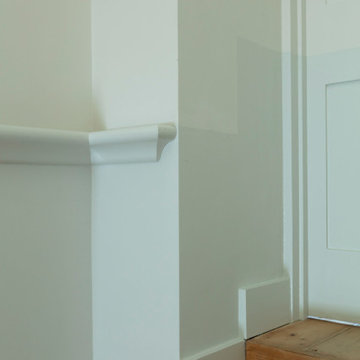
 Francesco Pierazzi Architects
The project began with a modest brief to address deferred maintenance and upgrade essential services in a family home that no longer met the evolving needs of its occupants. Chief among the challenges was the lack of adequate storage, a pressing issue given the changing requirements of the owners.
As the design evolved, it became clear that there was an opportunity to restore the three-storey building to its former glory while enhancing and expanding its living spaces. This realisation shifted the project’s trajectory towards a more cohesive and ambitious vision, balancing practicality with an aesthetic recalibration that the property had long been missing.
FPA set out to craft a home that intimately reflected its inhabitants, creating spaces that are not only functional but resonate with their lifestyle. The design achieves a thoughtful balance of preservation, enhancement, and innovation, resulting in a home that feels both timeless and tailored.
The historical layout required minimal remodelling, with only localized interventions to improve flow and functionality. Additional space was gained through a hip-to-gable dormer extension under Permitted Development, seamlessly integrating new and old.
Externally, traditional materials like London stock bricks and slates honour the building’s heritage, while internally, a warmer, more contemporary palette transforms the home. Plywood, used extensively for wall linings, flooring, and bespoke joinery, showcases the potential of a humble material, offering both simplicity and refinement.
The material palette and finishes were deliberately understated yet sophisticated. Muted tones create calm and inviting spaces, while selective use of accent colours adds moments of joy and playfulness. The result is a project that feels grounded and serene, yet undeniably modern—a family home reimagined with sensitivity and character.
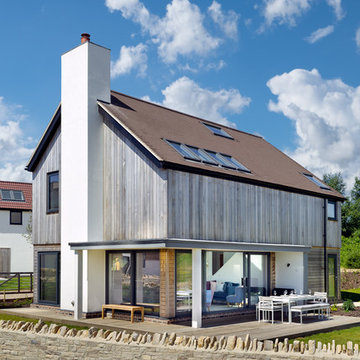
 Martin Bennett Photography
© 2018 Martin Bennett
Inspiration for a medium sized and multi-coloured modern detached house in Dorset with mixed cladding, a pitched roof, a tiled roof and three floors.
Inspiration for a medium sized and multi-coloured modern detached house in Dorset with mixed cladding, a pitched roof, a tiled roof and three floors.

 Andrew Simpson Architects
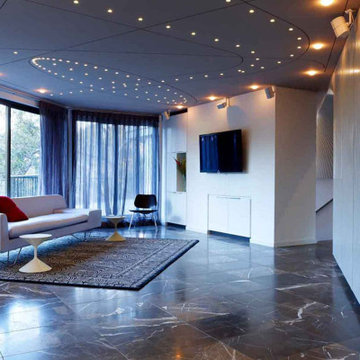
View of living room.
Design: Andrew Simpson Architects
Photography: Derek Swalwell
Inspiration for a small contemporary open plan games room in Melbourne with white walls, marble flooring and a wall mounted tv.
Inspiration for a small contemporary open plan games room in Melbourne with white walls, marble flooring and a wall mounted tv.
 Zaher Architects
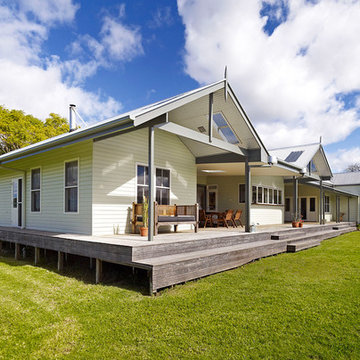
This is an example of a medium sized and white beach style bungalow house exterior in Gold Coast - Tweed with wood cladding and a pitched roof.

 Pierre Siaudeau Design
Thomas Datvin
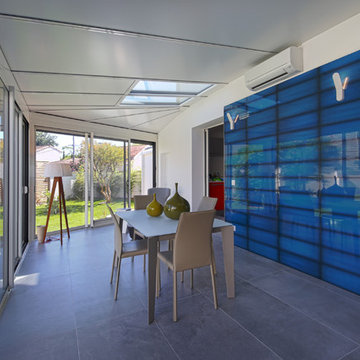
Medium sized contemporary conservatory in Bordeaux with ceramic flooring, a skylight and grey floors.
Medium sized contemporary conservatory in Bordeaux with ceramic flooring, a skylight and grey floors.
 Ciarcelluti Mathers Architecture

rear modern extension
Inspiration for a medium sized contemporary conservatory in London with medium hardwood flooring, a skylight and brown floors.
Inspiration for a medium sized contemporary conservatory in London with medium hardwood flooring, a skylight and brown floors.
 Thomas Davies Kitchens
Anita Fraser
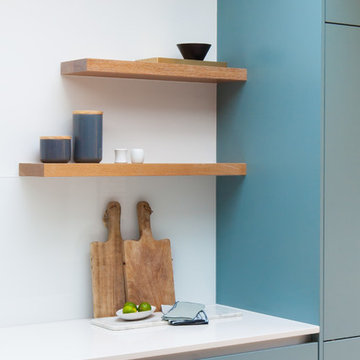
Design ideas for a medium sized contemporary kitchen in London with flat-panel cabinets and an island.
Design ideas for a medium sized contemporary kitchen in London with flat-panel cabinets and an island.
 User

UserEverest have created a stunning orangery using our contemporary orangery product to give the look and feel of an orangery but with a much quicker build time. As you can see the effect is just as dramatic.
 Dynamic Design Solutions

This is an example of a medium sized modern metal u-shaped wire cable railing staircase in Sydney with open risers.
6