
Search results for "Skylight" in Home Design Ideas
 UNZEN Architekten | Innenarchitekten
Unzen

This is an example of a medium sized modern shower room bathroom in Cologne with grey tiles, ceramic tiles, solid surface worktops, flat-panel cabinets, white cabinets, a built-in bath, white walls, cement flooring, an integrated sink, beige floors and white worktops.
This is an example of a medium sized modern shower room bathroom in Cologne with grey tiles, ceramic tiles, solid surface worktops, flat-panel cabinets, white cabinets, a built-in bath, white walls, cement flooring, an integrated sink, beige floors and white worktops.

 Francesco Pierazzi Architects
To dwell and establish connections with a place is a basic human necessity often combined, amongst other things, with light and is performed in association with the elements that generate it, be they natural or artificial. And in the renovation of this purpose-built first floor flat in a quiet residential street in Kennington, the use of light in its varied forms is adopted to modulate the space and create a brand new dwelling, adapted to modern living standards.
From the intentionally darkened entrance lobby at the lower ground floor – as seen in Mackintosh’s Hill House – one is led to a brighter upper level where the insertion of wide pivot doors creates a flexible open plan centred around an unfinished plaster box-like pod. Kitchen and living room are connected and use a stair balustrade that doubles as a bench seat; this allows the landing to become an extension of the kitchen/dining area - rather than being merely circulation space – with a new external view towards the landscaped terrace at the rear.
The attic space is converted: a modernist black box, clad in natural slate tiles and with a wide sliding window, is inserted in the rear roof slope to accommodate a bedroom and a bathroom.
A new relationship can eventually be established with all new and existing exterior openings, now visible from the former landing space: traditional timber sash windows are re-introduced to replace unsightly UPVC frames, and skylights are put in to direct one’s view outwards and upwards.
photo: Gianluca Maver
 Juliette Byrne

Photo of a small contemporary grey and black open plan living room in London with grey walls and medium hardwood flooring.

 Rob Mills Architecture & Interiors
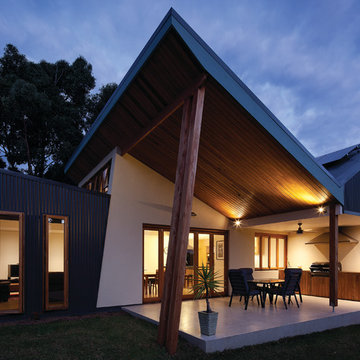

The tour de force is the covered outdoor space, another room entirely furnished in Spanish brand Gandiblasco with its distinct melding of comfort and style.
 Sterlingbuild

VELUX windows in home extension
Did you know roof windows can let in twice as much natural light than vertical windows? Make the most of the space above your head with pitched or flat roof windows.
 Bati Mailan France

Photo of a medium sized contemporary l-shaped kitchen/diner in Paris with flat-panel cabinets, blue cabinets, grey splashback and an island.
 Henry Woide
Photographer: Henry Woide
- www.henrywoide.co.uk
Architecture: 4SArchitecture

Design ideas for a medium sized contemporary master bedroom in London with white walls, light hardwood flooring, a standard fireplace and a chimney breast.
Design ideas for a medium sized contemporary master bedroom in London with white walls, light hardwood flooring, a standard fireplace and a chimney breast.
 Richard Cole Architecture
Simon Wood

Photo of a medium sized and white contemporary two floor house exterior in Sydney with a flat roof.
Photo of a medium sized and white contemporary two floor house exterior in Sydney with a flat roof.
 E2 Architecture + Interiors Ltd
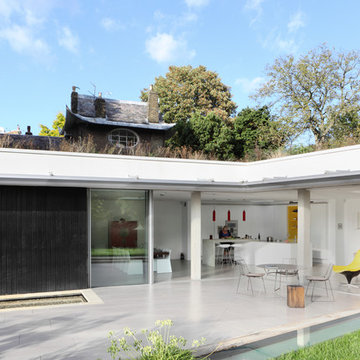
View of Living Spaces from Roof Terrace
To Download the Brochure For E2 Architecture and Interiors’ Award Winning Project
The Pavilion Eco House, Blackheath
Please Paste the Link Below Into Your Browser http://www.e2architecture.com/downloads/
Winner of the Evening Standard's New Homes Eco + Living Award 2015 and Voted the UK's Top Eco Home in the Guardian online 2014.
 Metre Squared Architecture
Gilda Cevasco

Inspiration for a medium sized nautical l-shaped open plan kitchen in London with an integrated sink, flat-panel cabinets, blue cabinets, composite countertops, grey splashback, glass sheet splashback, white appliances, travertine flooring, beige floors, white worktops and no island.
Inspiration for a medium sized nautical l-shaped open plan kitchen in London with an integrated sink, flat-panel cabinets, blue cabinets, composite countertops, grey splashback, glass sheet splashback, white appliances, travertine flooring, beige floors, white worktops and no island.
 Plus Rooms

This beautifully appointed wraparound extension in Peckham is a fine example of the modern industrial style which has become so popular in recent years.
The exposed brick wall, painted steel beam and Crittal style doors are all striking features which have become synonymous with this edgy style. The frameless glass roof with black aluminium fins ties in perfectly with the Crittal style doors and floods the space with natural light. The terracotta tiles give a unique warmth to the space and the Shaker style kitchen provides a more traditional contrast. It all comes together to create a wonderful kitchen/dining space which is perfectly suited for the family or entertaining.
 LivingLot

Medium sized contemporary ensuite bathroom in Sydney with dark wood cabinets, white tiles, ceramic tiles, grey walls, porcelain flooring, engineered stone worktops, grey floors, white worktops, a single sink, a floating vanity unit and flat-panel cabinets.

 Hindley & Co Architecture & Interior Design
The front facade and fence were heritage protected, so we painted them the best of the approved colours, and Kate Seddon was engaged to do the beautiful garden
Photographer: Shannon McGrath
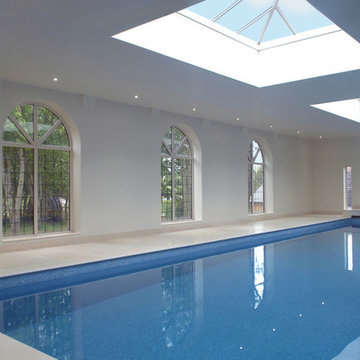
 Stones of Croatia
‘Chaucer Cream’ tumbled marble tiles provide a slip free and refined look to the edge of this 15m indoor swimming pool. Plenty of daytime light is provided by a pair of pyramid skylights and arched windows.
‘Chaucer Cream’ marble is supplied by Stones of Croatia, Loughborough, UK. Please feel welcome to contact us for more information & pricing, either by phone on +44 (0)1509 412007 or by email: sales@stonesofcroatia.co.uk
Photograph by Joshua Fernandez.

 Spatial Affairs Bureau
Craftsman renovation and extension
This is an example of a medium sized and blue classic two floor house exterior in Los Angeles with wood cladding, a half-hip roof, a shingle roof, a grey roof and shingles.
This is an example of a medium sized and blue classic two floor house exterior in Los Angeles with wood cladding, a half-hip roof, a shingle roof, a grey roof and shingles.

 Hipster Mum
Hipster Mum
Photo of a medium sized world-inspired shower room bathroom in Sydney with an integrated sink, beaded cabinets, white cabinets, solid surface worktops, a corner bath, a corner shower, a wall mounted toilet, blue tiles, glass tiles, white walls and ceramic flooring.
Photo of a medium sized world-inspired shower room bathroom in Sydney with an integrated sink, beaded cabinets, white cabinets, solid surface worktops, a corner bath, a corner shower, a wall mounted toilet, blue tiles, glass tiles, white walls and ceramic flooring.
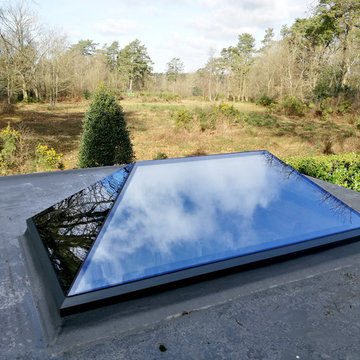
 Exact Architectural Glazing
XACT Pure Glass Roof Lantern 2140 x 1145mm installed on a single storey orangery style rear extension at a property in Marley Common, Haslemere. The skylight brings a modern touch to an otherwise traditional property.
 Charles Louwerse Architects
Charles Louwerse Architects

Inspiration for a medium sized and beige country split-level detached house in Dorset with a pitched roof, a mixed material roof and mixed cladding.
Inspiration for a medium sized and beige country split-level detached house in Dorset with a pitched roof, a mixed material roof and mixed cladding.
 ECLISSE
Ph: Enrico Dal Zotto

This is an example of a small farmhouse master loft bedroom in Venice with white walls, light hardwood flooring and beige floors.
This is an example of a small farmhouse master loft bedroom in Venice with white walls, light hardwood flooring and beige floors.
7