
Search results for "Https:" in Home Design Ideas
 Style Within Limited

We wanted to make this bathroom as easy to clean as possible for our senior client. Here the blue glass shower wall is very easy to wipe clean, helped by the water softener that we installed. Note the glass niche for shampoos, low profile shower tray and easy to use shower valve controls.
Photo - Style Within
 Gaus Architekten
Foto: Friedemann Rieker
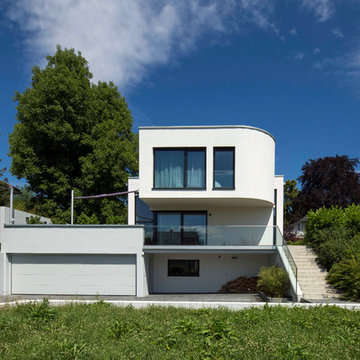
Design ideas for a white and medium sized contemporary render house exterior in Stuttgart with a flat roof, three floors and steps.
Design ideas for a white and medium sized contemporary render house exterior in Stuttgart with a flat roof, three floors and steps.
 sticks and stones Landscape Design
Photo by Peter Brennan
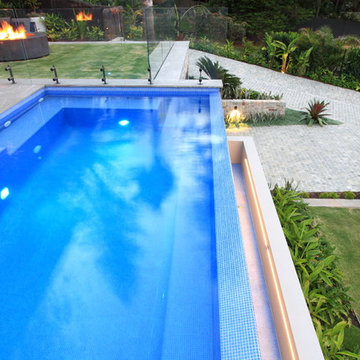
Design ideas for a large world-inspired front rectangular full sun, infinity swimming pool for summer in Sydney with tiled flooring.
Design ideas for a large world-inspired front rectangular full sun, infinity swimming pool for summer in Sydney with tiled flooring.
 RADON photography / Norman Radon
(c) RADON photography / Norman Radon
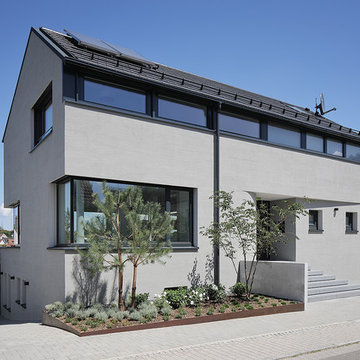
Inspiration for a medium sized and gey contemporary render detached house with three floors and a pitched roof.
Inspiration for a medium sized and gey contemporary render detached house with three floors and a pitched roof.

 Oakwrights
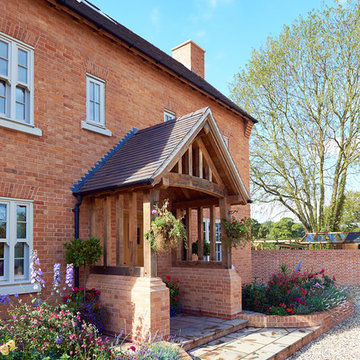
The oak-framed porch welcomes you into the home.
Photo of a medium sized and red rural two floor brick house exterior in West Midlands with a hip roof.
Photo of a medium sized and red rural two floor brick house exterior in West Midlands with a hip roof.
 Joe Adsett Architects Pty Ltd
Scott Burrows Photographer
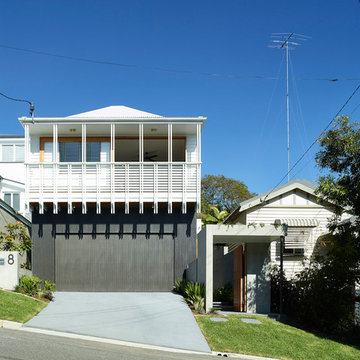
Design ideas for a medium sized and multi-coloured contemporary detached house in Brisbane with three floors, wood cladding, a hip roof and a metal roof.
Design ideas for a medium sized and multi-coloured contemporary detached house in Brisbane with three floors, wood cladding, a hip roof and a metal roof.
 Stritt Design & Construction Pty Ltd
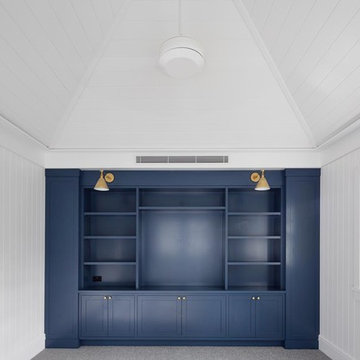
Traditional coastal Hamptons style home designed and built by Stritt Design and Construction. This home office has custom built navy cabinetry with brass wall sconces and door hardware. Cathedral ceilings and V Joint lining board panelled walls are also featured.
 Culshaw Kitchen Makers

A Culshaw modular Boot Room is the perfect way to organise your outdoor apparel. This elegant and stylish piece would suit a hallway, vestibule or utility room and can be configured to any layout of drawers and cupboards and to your desired sizes. This example uses components: Settle 04, Settle Back, and two Partner Cab SGL 02.
 Hassle Free Bathrooms Pty Ltd
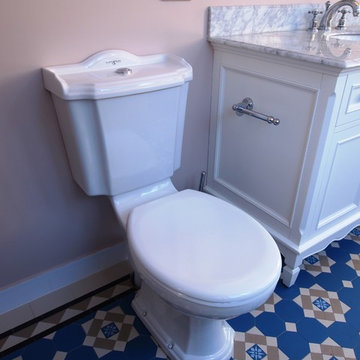
Antique style toilet
Photo of a medium sized mediterranean bathroom in Sydney with blue tiles.
Photo of a medium sized mediterranean bathroom in Sydney with blue tiles.
 Green Point Design Pty Ltd
Photos by Sarah Wood Photography.
Architect’s notes:

Major refurbishment of an 1880’s Victorian home. Spaces were reconfigured to suit modern life while being respectful of the original building. A meandering family home with a variety of moods and finishes.
Special features:
Low-energy lighting
Grid interactive electric solar panels
80,000 liter underground rain water storage
Low VOC paints
 ESW Ltd
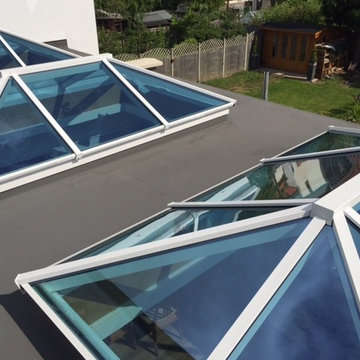

With the roof lanterns installed, the polyurea roof is ready for action. When we handed the project over the client, a 30 year manufacturer/workmanship warranty came with it.
 Broswick Builders Ltd
A renovation of a heritage Devonport Villa which encompassed a large basement dig out and then extension. The villa features have all been retained and restored in the upstairs level and the exterior.
Jamie Cobel

 Alex
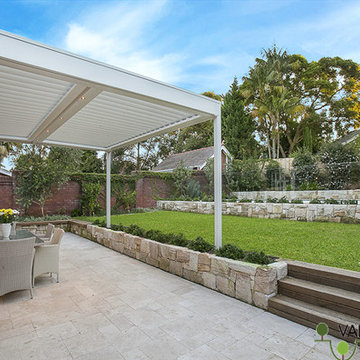
AlexThis pool and garden design in Drummoyne needed a complete overhaul to realise its obvious potential.
It was a large space but practically unusable given the small paving area adjacent to the house as well as a sloping lawn and pinched pool area.
We decided to create three distinct levels or layers within the garden to maximise the use of each outdoor space.
The lower level was given to outdoor entertaining with a covered louvered pergola and in-built seating.
The middle layer was to be a large level lawn for the kids and dogs to play.
The upper layer is now the pool level incorporating a decking seating area and Travertine paving.
The layers have been linked together with the use of materials from the beautiful sandstone retaining walls, through the decking and the travertine paving.
The planting is a vibrant mix of foliage and flowers creating interest and screening in equal measure.
Garden lighting extends the use of the garden and can be enjoyed even when not using the space by highlighting the feature plants and features.
 User
UserBAGNODESIGN LONDON
Design ideas for a large traditional bathroom in Glasgow with a wall-mounted sink, marble worktops and blue walls.
Design ideas for a large traditional bathroom in Glasgow with a wall-mounted sink, marble worktops and blue walls.
 Maria Antonietta Giulii
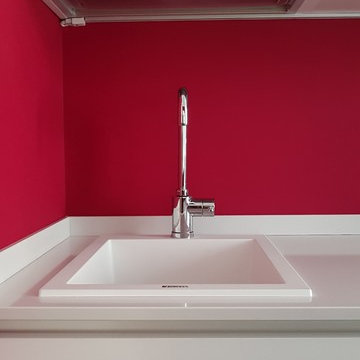
Particolare del lavello in fragranite e top in quarzite, tono su tono, colore bianco.
Inspiration for a medium sized contemporary galley enclosed kitchen in Milan with a single-bowl sink, flat-panel cabinets, white cabinets, red splashback, porcelain flooring, no island, brown floors, white worktops, quartz worktops and stainless steel appliances.
Inspiration for a medium sized contemporary galley enclosed kitchen in Milan with a single-bowl sink, flat-panel cabinets, white cabinets, red splashback, porcelain flooring, no island, brown floors, white worktops, quartz worktops and stainless steel appliances.
 Des Ewing Residential Architects
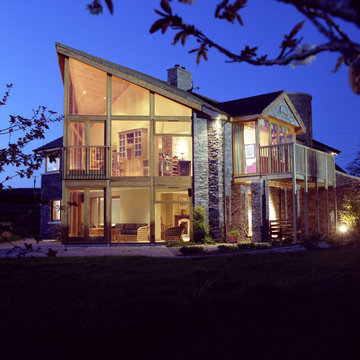
Main Elevation overlooking the Private Lake
Photo of a large modern two floor house exterior in London with stone cladding.
Photo of a large modern two floor house exterior in London with stone cladding.
 Jana Kubischik Interior GmbH

Die Fronten wurden in verschiedenen Grautönen lackiert, die Griffe sind eigentlich Schiebetürbeschläge, die aber hier den Industrie-Stil unterstreichen.
Fotos © Jana Kubischik
 Davidov Partners Architects
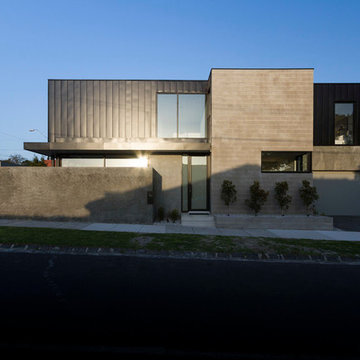
This bold townhouse development engages with its surroundings in unusual ways.
A refined palette of materials help to define crisp horizontal forms while each residence has its own particular language helping to enhance the streetscape and create a unique sense of space. Internally the residences are abundant in natural light whist maintaining a high level of privacy on an exposed corner block.
The volumes and textures of the Spanish Mission house that previously occupied this corner site inspired the selection and composition of these two new houses. The previous stuccoed fence has been stripped back and given a new wet dash treatment, the vertical lines of the terracotta parapet are replaced by standing seam cladding. Other materials have been deliberately selected for their graceful patina. The west facing screen that conceals the bedroom windows of the southern house is derived from the traditional Moorish Spanish design and pays further homage to the previous house on the site.
Photographer: Andrew Wuttke & James Coombes
40