
Search results for "Https:" in Home Design Ideas
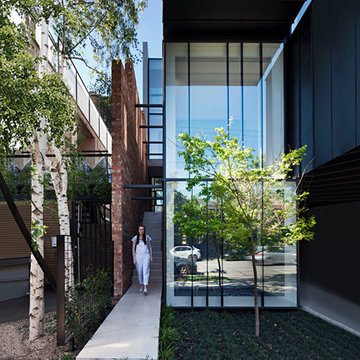

 Frank Jasper - Fotografie und Film
www.frankjasper.de
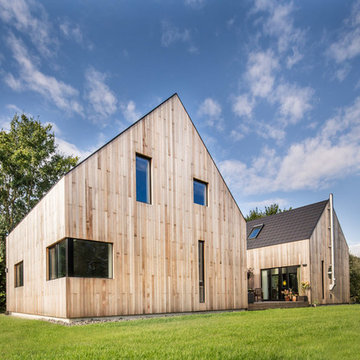
Inspiration for a large and brown contemporary two floor house exterior in Hamburg with wood cladding and a pitched roof.
Inspiration for a large and brown contemporary two floor house exterior in Hamburg with wood cladding and a pitched roof.
 Anne Chemineau - Decor Interieur

Design ideas for a medium sized contemporary foyer in Paris with blue walls, ceramic flooring, a double front door, a blue front door, blue floors and wainscoting.
 herschel transformarchitekten
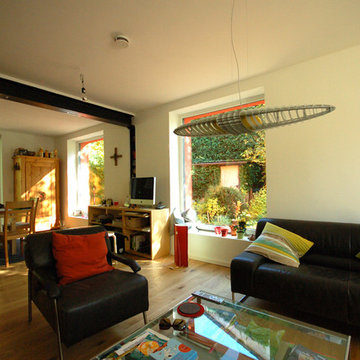
Blick vom Wohn- in den Essbereich mit Tür zur Terrasse, schwarze Stahlträger und Stahlstützen tragen die Mittelwand des Hauses und ermöglichen ein großzügiges Raumkontinuum
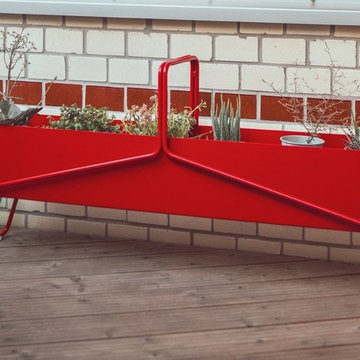
 Classic with a Twist
An attractive alternative to the traditional planter with a good drainage system and easy ability to be moved around. Create your own special herb garden on your balcony or patio. Available in a range of colours.
Dimensions: L:119 W:25 H:54 cm (Tray height: 19cm, Vol: 40L), Price - $1,018
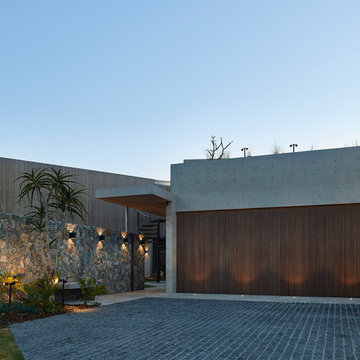
 Eco Outdoor USA
Architect: Shaun Lockyer Architects
Photography: Scott Burrows
Inspiration for a contemporary entrance in Los Angeles.
Inspiration for a contemporary entrance in Los Angeles.


 The Classic Barn Company
This image demonstrates how The Classic Barn Company is able to design and build a garage which suits existing outbuildings on a property. The red brick and Cotswold tiled roof sit seamlessly next to the barn on the left.
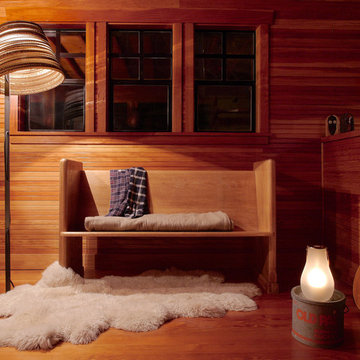
 NOXU Home
The Tilt Lamp is a charmingly simple design from Graypants, lighting up your space with a warm and pleasant glow.
Inspiration for a medium sized rustic enclosed living room in London with a home bar, brown walls, light hardwood flooring, no tv and brown floors.
Inspiration for a medium sized rustic enclosed living room in London with a home bar, brown walls, light hardwood flooring, no tv and brown floors.
 User
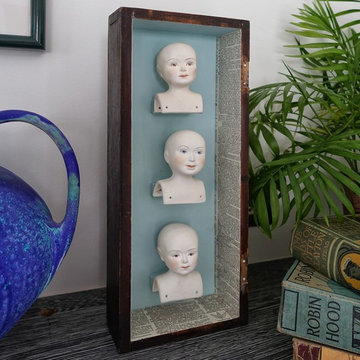
UserLove this original artwork cleverly making use of old bisque doll heads. Great contrast next to the contemporary Raku Vase, Photo Styling Jan Cadle, Colin Cadle Photography
 IQ Glass UK
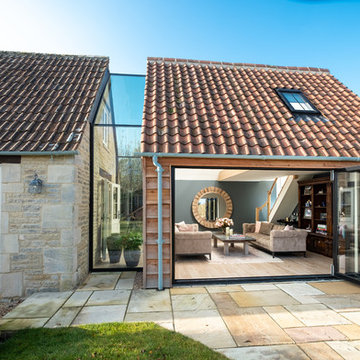
Frameless glass link installed between the new extension and the farmhouse to form a connection. Bifolding door was installed to the extension for further light to pass through.

 IQ Glass UK
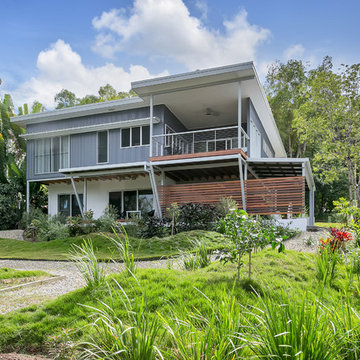
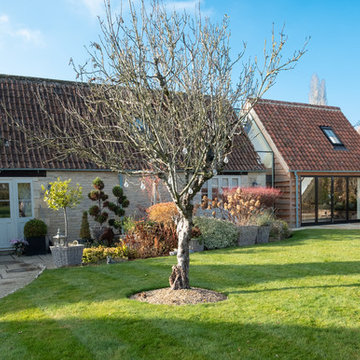
Frameless glass link installed between the new extension and the farmhouse to form a connection. Bifolding door was installed to the extension for further light to pass through.
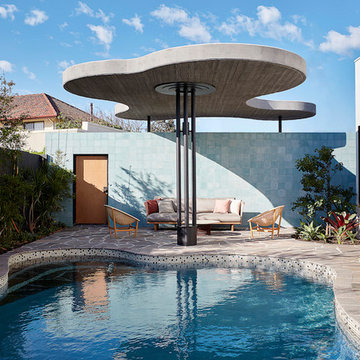 Eco Outdoor USA
Architect: Neil Cownie Architect
Landscape: PLAN E
Photographer: Michael Nicholson, Rob Frith, Jack Lovel
Inspiration for a retro swimming pool in Perth.
Inspiration for a retro swimming pool in Perth.
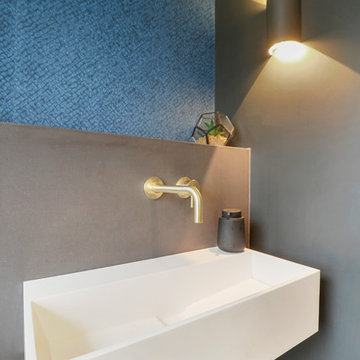

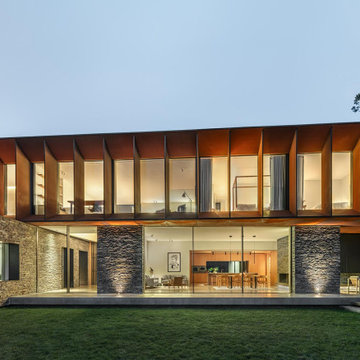 IQ Glass UK
This contemporary new build home in coastal North Wales was designed to withstand its exposed setting while making the most of the surrounding views. Slate cladding to the ground floor and Corten steel above create a durable, modern exterior, while large format sliding doors and frameless glazing open up the main living spaces to panoramic coastal views.
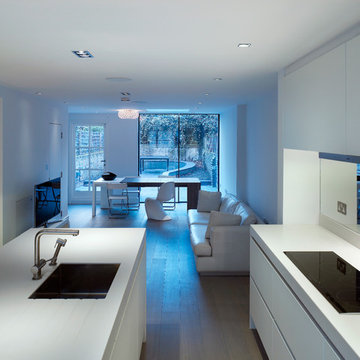
 Heat Architecture London
Inspiration for a small modern open plan living room in London with white walls, medium hardwood flooring, no fireplace and a freestanding tv.
 IQ Glass UK
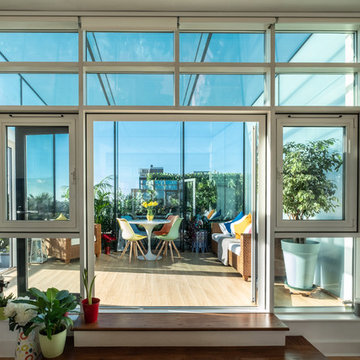
To reduce the radiant heat within the building, solar control glass was used as it would have a high level of sunlight. Low maintenance coating was applied to the external face of the building to remove any dirt or deposits.
 CplusC Architectural Workshop
Murray Fredericks
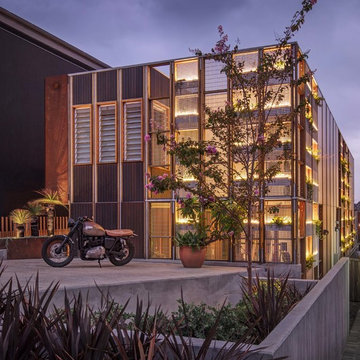
Modern two floor house exterior in Sydney with concrete fibreboard cladding.
Modern two floor house exterior in Sydney with concrete fibreboard cladding.
30