
Search results for "Https:" in Home Design Ideas
 houseology
Philip Lauterbach

This is an example of a small scandinavian kitchen/dining room in Dublin with white walls, porcelain flooring, no fireplace and white floors.
This is an example of a small scandinavian kitchen/dining room in Dublin with white walls, porcelain flooring, no fireplace and white floors.

 studio1073
 feuss fotografie annika Feuss

Design ideas for a small contemporary galley open plan kitchen in Cologne with flat-panel cabinets, black cabinets, an island, grey floors, black worktops and white splashback.
Design ideas for a small contemporary galley open plan kitchen in Cologne with flat-panel cabinets, black cabinets, an island, grey floors, black worktops and white splashback.

 Artistroom Pte Ltd
Edward Hendricks
Design ideas for a scandinavian living room in Singapore with white walls, dark hardwood flooring, no fireplace and a freestanding tv.
Design ideas for a scandinavian living room in Singapore with white walls, dark hardwood flooring, no fireplace and a freestanding tv.
 Tailored Space Interiors - Interior Design
Tanika Blair
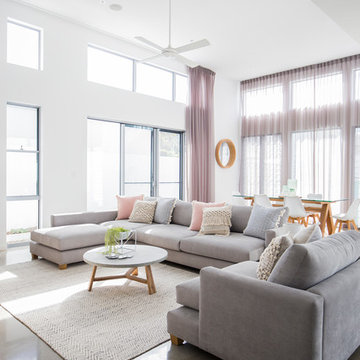
Large contemporary open plan living room in Gold Coast - Tweed with concrete flooring and a wall mounted tv.
Large contemporary open plan living room in Gold Coast - Tweed with concrete flooring and a wall mounted tv.
 Vogt und Vogt Architekten
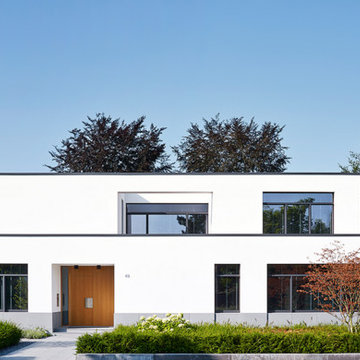
Inspiration for a white and medium sized modern two floor house exterior in Dusseldorf with a flat roof.
 Gaudion Furniture
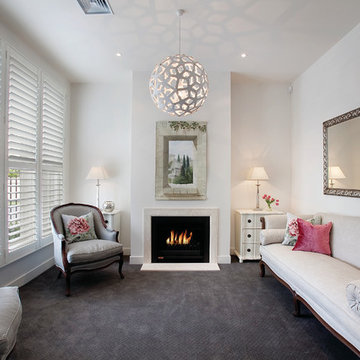
This is an example of a large contemporary formal enclosed living room in Melbourne with white walls, carpet, a standard fireplace and no tv.

 Deborah Law Interiors
Jonathan Little Photography
Photo of an expansive classic grey and purple u-shaped kitchen/diner in Surrey with a belfast sink, shaker cabinets, purple cabinets, granite worktops, stainless steel appliances, ceramic flooring, an island, grey floors and grey worktops.
Photo of an expansive classic grey and purple u-shaped kitchen/diner in Surrey with a belfast sink, shaker cabinets, purple cabinets, granite worktops, stainless steel appliances, ceramic flooring, an island, grey floors and grey worktops.
 LückerBeckmannArchitekten

Inspiration for a medium sized scandi open plan dining room in Dusseldorf with white walls, light hardwood flooring, a wood burning stove and feature lighting.
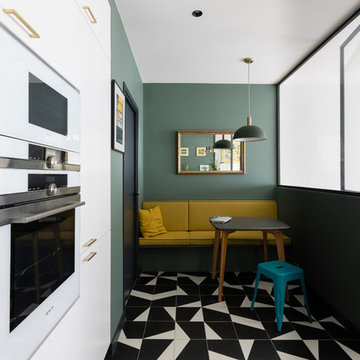
 ARCHIPELLES
Crédits photo: Alexis Paoli
This is an example of a medium sized contemporary u-shaped kitchen in Paris with a single-bowl sink, white cabinets, green splashback, white appliances, porcelain flooring, black floors and white worktops.
This is an example of a medium sized contemporary u-shaped kitchen in Paris with a single-bowl sink, white cabinets, green splashback, white appliances, porcelain flooring, black floors and white worktops.
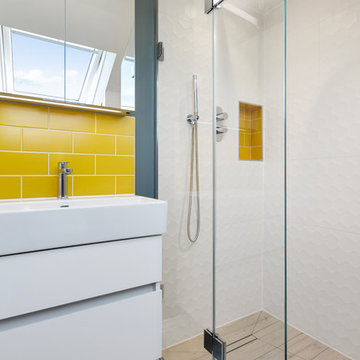

 Kia Designs
Anna Stathaki

White herringbone tiles were installed to create a much cleaner and contemporary finish, they also are a point to the property's history, mimicking the parquet flooring throughout the rest of the flat.
 Coral Interiors
Sasfi Hope-Ross

Design ideas for a large traditional grey and teal open plan living room in Dorset with grey walls, carpet, a wood burning stove, a stone fireplace surround and a wall mounted tv.
Design ideas for a large traditional grey and teal open plan living room in Dorset with grey walls, carpet, a wood burning stove, a stone fireplace surround and a wall mounted tv.
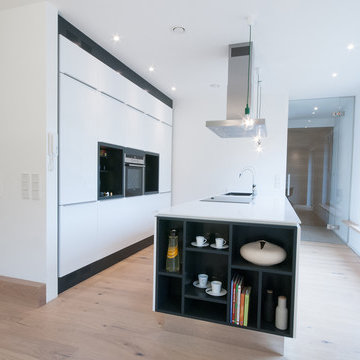
 weigel architekten gmbh
Die Küche bildet die "erste Anlaufstelle" im Gebäude und ermöglicht durch die großzügige Sitzbank ein gemeinsames Koch-Erlebnis mit Freunden und Familie.
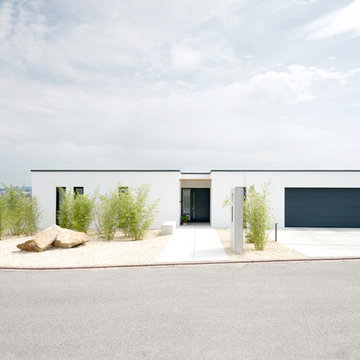
 wir leben haus GmbH + Co. KG
Inspiration for a white and medium sized contemporary bungalow render house exterior with a flat roof.

 Lupe Clemente Fotografía
Lupe Clemente Fotografía
Photo of a medium sized contemporary shower room bathroom in Madrid with open cabinets, medium wood cabinets, white walls, a vessel sink, wooden worktops and brown worktops.
Photo of a medium sized contemporary shower room bathroom in Madrid with open cabinets, medium wood cabinets, white walls, a vessel sink, wooden worktops and brown worktops.
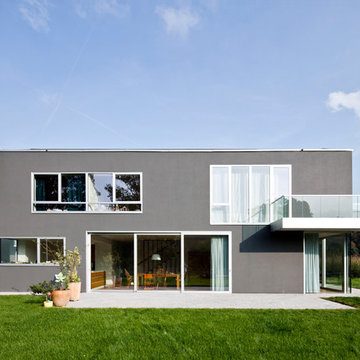
 Corneille Uedingslohmann Architekten
Photo of a medium sized and gey contemporary two floor render house exterior in Cologne with a flat roof.
 VORBILD Architecture

This bright and airy open-plan space effortlessly connects indoor living with the garden beyond. The minimal white island kitchen is complemented by warm timber flooring and a soft natural palette throughout. Pendant bulbs suspended over the island add an industrial-modern touch, while the slim-framed sliding doors and full-height corner window frame the garden like artwork. Skylights flood the room with natural light, reinforcing the crisp and contemporary feel of this calm, sociable space.
 Atelier 48.2
Architectes: Atelier 48.2
Photographe: Paul KOZLOWSKI
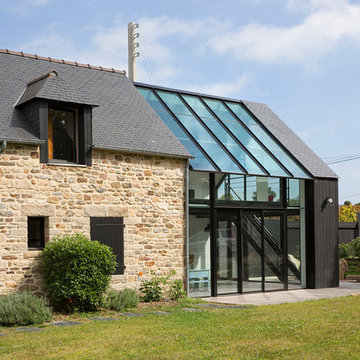
Contemporary house exterior in Rennes.
Contemporary house exterior in Rennes.
17