
Search results for "Https:" in Home Design Ideas
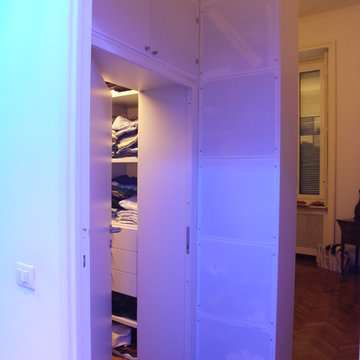
 Studio Architetto Ariano Eleonora
Federico Brunetti
Small contemporary gender neutral home in Milan with recessed-panel cabinets, white cabinets and medium hardwood flooring.
Small contemporary gender neutral home in Milan with recessed-panel cabinets, white cabinets and medium hardwood flooring.
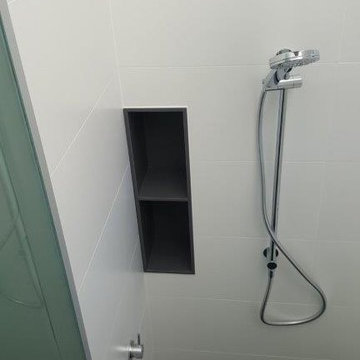
 HBuild
Bathroom, ceramic triangular mosaic tile, Terrazzo Fibonacci stone, Corian niches, glass, mirror
Inspiration for a small contemporary ensuite bathroom in Sydney with flat-panel cabinets, light wood cabinets, an alcove bath, a walk-in shower, a two-piece toilet, white tiles, mosaic tiles, white walls, an integrated sink, grey floors and an open shower.
Inspiration for a small contemporary ensuite bathroom in Sydney with flat-panel cabinets, light wood cabinets, an alcove bath, a walk-in shower, a two-piece toilet, white tiles, mosaic tiles, white walls, an integrated sink, grey floors and an open shower.
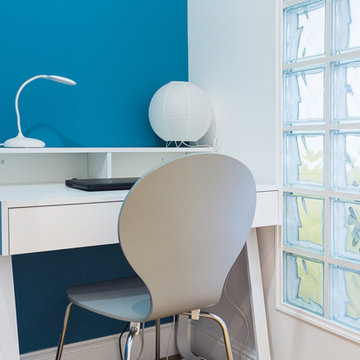
 Anastasia Design & co
NATALYA DUPLINSKAYA
Inspiration for a small contemporary study in Paris with blue walls, medium hardwood flooring and a freestanding desk.
Inspiration for a small contemporary study in Paris with blue walls, medium hardwood flooring and a freestanding desk.
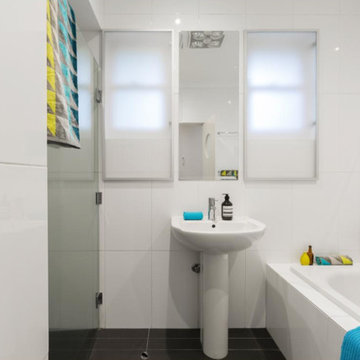
 if ... Design Explorers
Design ideas for a small modern ensuite bathroom in Canberra - Queanbeyan with white tiles, ceramic tiles, porcelain flooring, a pedestal sink, grey floors and a hinged door.
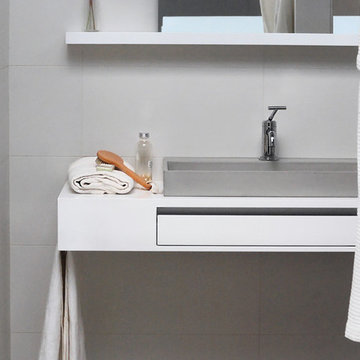
 FHM Fliesenhaus München GmbH
Design ideas for a small contemporary shower room bathroom in Munich with flat-panel cabinets, white cabinets, a built-in shower, white tiles, stone tiles, a vessel sink and concrete worktops.
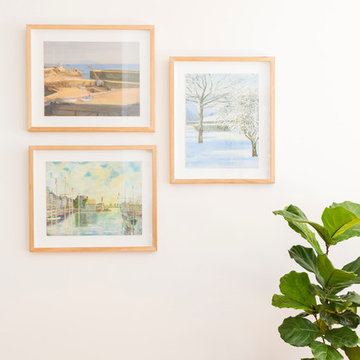
 Nathan Gornall Design
This is an example of a small scandi open plan living room in Sydney with white walls and light hardwood flooring.
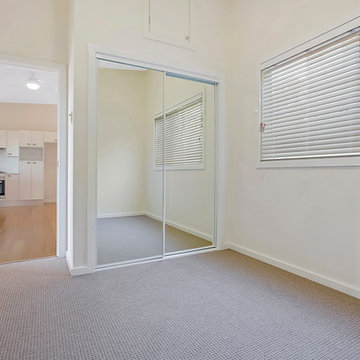
 Backyard Granny's
Photo of a small contemporary guest bedroom in Newcastle - Maitland with beige walls, carpet, no fireplace and beige floors.
 User
UserKate Lynch
Inspiration for a small scandi open plan dining room with white walls, medium hardwood flooring, no fireplace and brown floors.
Inspiration for a small scandi open plan dining room with white walls, medium hardwood flooring, no fireplace and brown floors.
 stowed
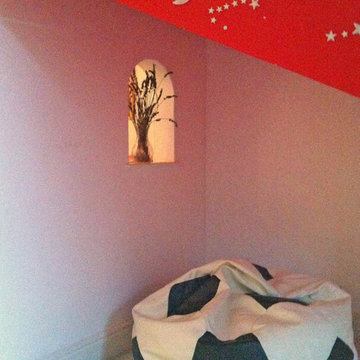
This eaves bedroom has many unusual features, including sloping ceilings and structural posts. We decided to fill in the space between the post and the back wall with a stud wall, and create a little triangular space for reading and relaxing. We put in the arched window between for a bit of fun, but also to shed a little light into the cosy corner. The space behind the partition wall is a study, with a desk and book shelves. The walls are mainly white, with a few colourful accents in bright shades.

 Benjamin Fillies Architekt
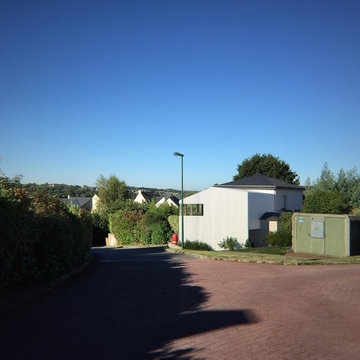
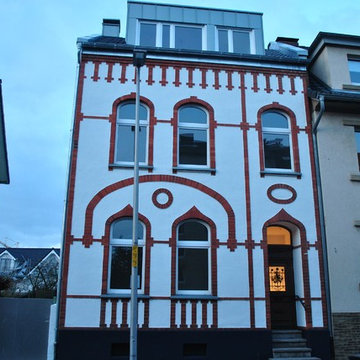
Für eine junge Familie sanierten wir dieses Haus von 1915 und Erweiterten den Anbau um ein neues, helles Wohnzimmer im 1. Obergeschoss durch Aufstockung in Holzbauweise. Durch Einbau einer neuen großen Gaube im Haupthaus entstand ein großzügiges zweites Kinderzimmer. (Weitere Fotos sowie Vorher-Nachher-Bilder folgen in Kürze)
 Docklands Bathrooms
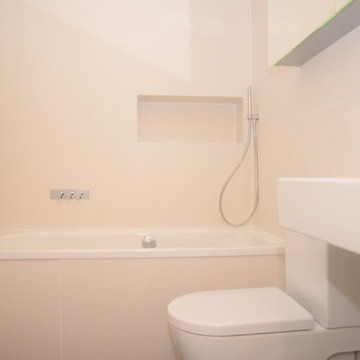
Design ideas for a small contemporary family bathroom in London with freestanding cabinets, a built-in bath, a shower/bath combination, a one-piece toilet, white tiles, porcelain tiles, white walls, ceramic flooring and a wall-mounted sink.
 Excelencia en Diseño
Jorge Arámbula Valderrama

This is an example of a small contemporary shower room bathroom with a one-piece toilet, beige tiles, stone slabs, white walls, marble flooring, a wall-mounted sink and marble worktops.
This is an example of a small contemporary shower room bathroom with a one-piece toilet, beige tiles, stone slabs, white walls, marble flooring, a wall-mounted sink and marble worktops.
 TASCHEN
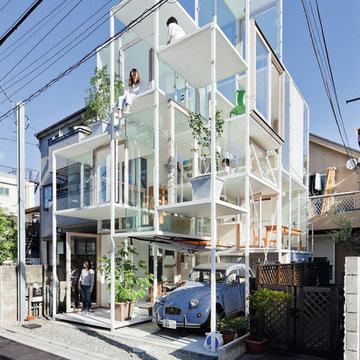
House NA in Tokyo, designed by Sou Fujimoto.
Photo copyright Iwan Baan, courtesy of Taschen. From the book "Architecture Now! Houses 3" by Philip Jodidio, published by Taschen (2013).
 Architec Home
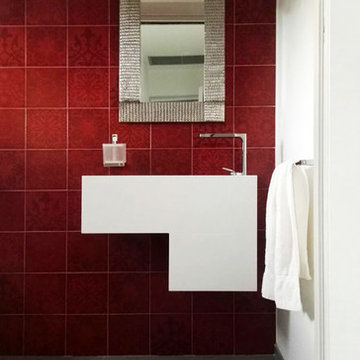
Photo of a small contemporary home in Catania-Palermo with white cabinets, ceramic tiles, red walls, porcelain flooring, an integrated sink and solid surface worktops.
 Atelier Nyood

Une des problématiques traitée dans ce projet est la création d'un espace chambre/ bureau, selon si les grands enfants sont là le week-end. Canapé lit et table basse amovibles, création d'une petite estrade avec le coin bureau, porte coulissante. Les deux autres chambres sont rénovées, re-décorées, création de banquette sous les fenêtres.

 Martin Schiller Design Studio
Photo of a small contemporary entrance with a single front door and a green front door.
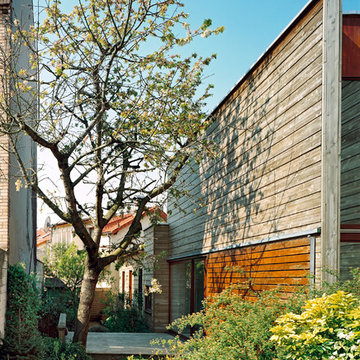
 MARC NICOLAS ARCHITECTURES
Entrée par le jardin et la terrasse bois
Design ideas for a small contemporary house exterior in Paris.
Design ideas for a small contemporary house exterior in Paris.
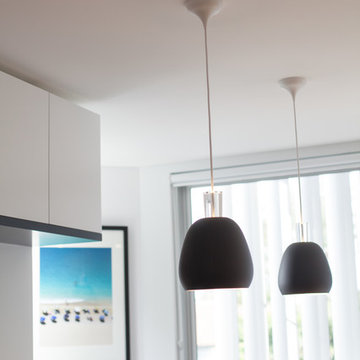
 Jodie Carter Design
Dining area with banquette in the open plan apartment. A lovely place to curl up in the sun and of course for everyday dining. The pendant lighting helps define the space for dining and the continuation of cabinetry from the kitchen keeps it all streamlined and neat whilst adding additional storage. Design by Jodie Carter Design and Photography by Daniella Stein of Daniella Photography.
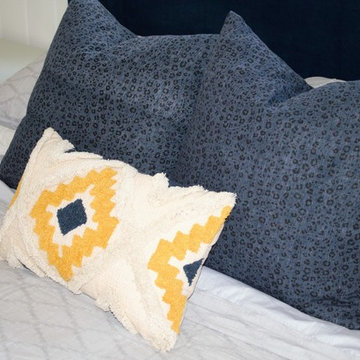
 Reflective Styling
Bedroom styling
Photo of a small scandi bedroom in Brisbane with white walls and medium hardwood flooring.
Photo of a small scandi bedroom in Brisbane with white walls and medium hardwood flooring.
13