
Search results for "Https:" in Home Design Ideas
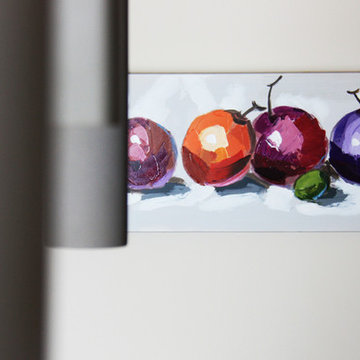
 Re-Built Studio
La riqualificazione di quella che può essere definita una "tiny" house, ha comportato uno studio approfondito nella suddivisione degli spazi, andando a realizzare un unico spazio soggiorno-cucina, andando a rispecchiare quella che è la nuova tendenza dell'open space e rigenerazione prospettici degli spazi.
Allo stesso tempo data l'ottimale esposizione naturale del fabbricato in cui si trova l'immobile si è andati a dare maggiore risalto alle parti vetrate, andando a utilizzare serramenti basso emissivi nel rispetto della nuova categoria di abitazioni tendenti alla zero energy, con uno studio accurato per le latitudini meridionali
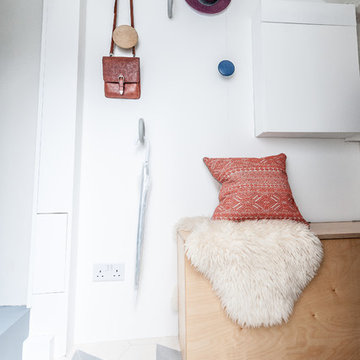

 Gigliola Arisi
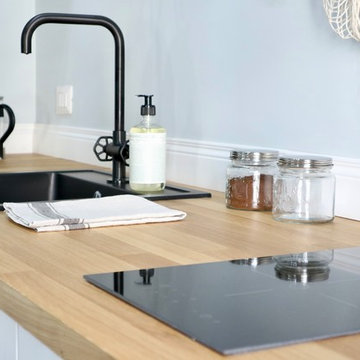
Design ideas for a small contemporary l-shaped kitchen in Rome with a built-in sink, wood worktops, porcelain flooring and beige floors.
 architectinamsterdam
Imre Csany
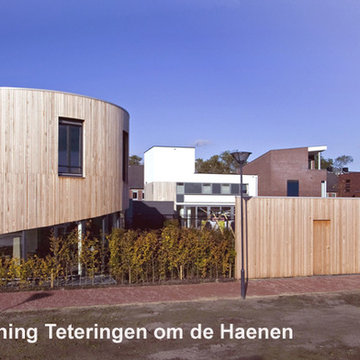
Design ideas for a small and brown contemporary two floor house exterior in Amsterdam with wood cladding and a flat roof.
Design ideas for a small and brown contemporary two floor house exterior in Amsterdam with wood cladding and a flat roof.

 edil prestige
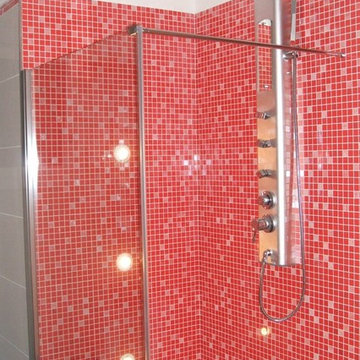
This is an example of a small modern ensuite home with a built-in shower, red tiles, mosaic tiles, white walls, porcelain flooring, black floors and an open shower.
 DANIN Architecture
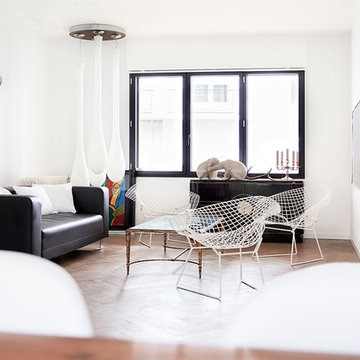
Design ideas for a small contemporary open plan living room with white walls, medium hardwood flooring, a hanging fireplace, a metal fireplace surround, a wall mounted tv and beige floors.
 PVA-ARCHITECTURE & INGENIERIE
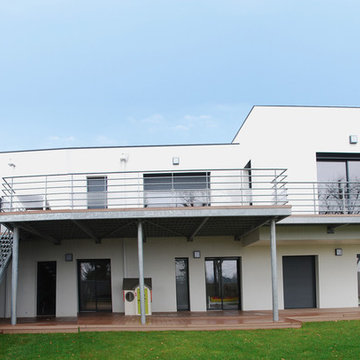
Sur un terrain avec un fort dénivelé, nous avons conçu et réalisé cette maison de 160m2. Pour répondre au mieux aux exigences de la labélisation Effinergie nous avons orienté le projet plein sud et nous avons travaillé sur la compacité. La structure maçonnée est en parpaings doublée intérieurement d’une membrane et d’un isolant performant. La maison a obtenu la certification et consomme théoriquement 45 kw/m²/an.

 INTER ACTIONS
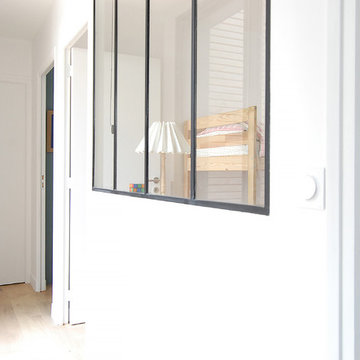
Réalisation d'une verrière d'atelier avec montures en fer peintes en noir dans une chambre pour récupérer la lumière qui vient de l'autre côté du couloir. Pose parquet massif au sol.
 Arch. Luca Docci
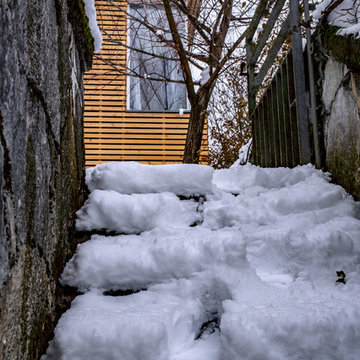
L'edificio è realizzato con struttura in legno e tamponamenti di pareti e solai in balle di paglia che hanno un ottimo potere isolante sia termico che acustico.
 COSTRUZIONI ROMA SRL
MM Borrelli
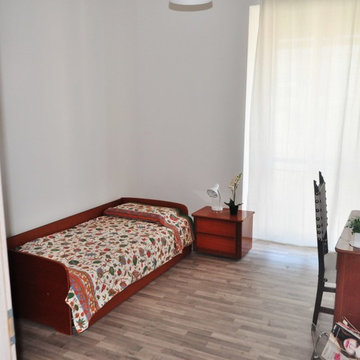
Design ideas for a small modern guest bedroom in Rome with white walls.
Design ideas for a small modern guest bedroom in Rome with white walls.
 Sha McAuley Photography
© Sha McAuley
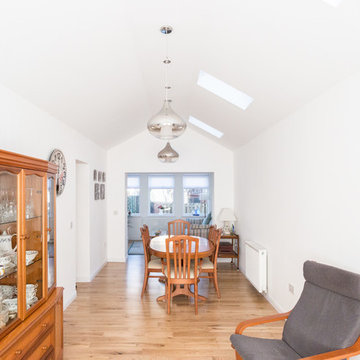
Photo of a small classic open plan dining room in Glasgow with white walls and light hardwood flooring.
Photo of a small classic open plan dining room in Glasgow with white walls and light hardwood flooring.

 Brass & Rose Interiors
Little Sixpence Photography
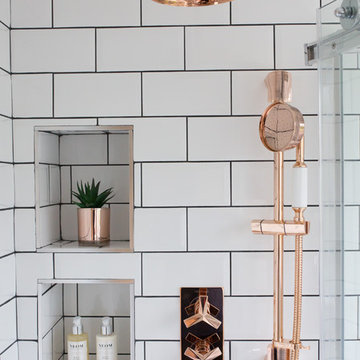
Inspiration for a small bohemian home with flat-panel cabinets, light wood cabinets, a freestanding bath, a corner shower, a one-piece toilet, white tiles, metro tiles, white walls, ceramic flooring, a wall-mounted sink, grey floors and a sliding door.
Inspiration for a small bohemian home with flat-panel cabinets, light wood cabinets, a freestanding bath, a corner shower, a one-piece toilet, white tiles, metro tiles, white walls, ceramic flooring, a wall-mounted sink, grey floors and a sliding door.
 Exeter Kitchen Store
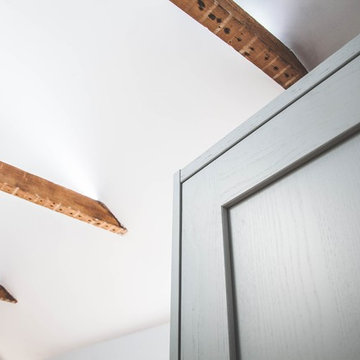
Ian loves how each element of the kitchen works together effortlessly. Ian additionally found the appliances and their functions made everything so convenient, this was particularly noticeable after having such an out of date previous kitchen.
Tempo Media Productions

 User
UserHéctor Santos-Díez

Design ideas for a small and gey country two floor concrete house exterior with a pitched roof.
Design ideas for a small and gey country two floor concrete house exterior with a pitched roof.
 Ivan Luminaria
Fotografo: Ivan Luminaria
http://www.ivanluminaria.com
http://www.homeandbreakfast.click
http://www.romabusinesstour360.photos
 inaki leite design Ltd.
Adrián Vazquez
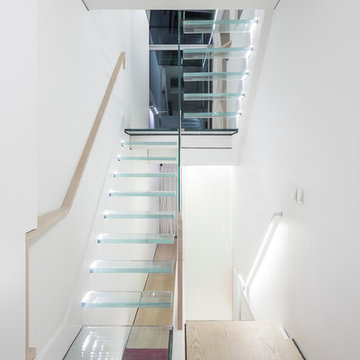
Inspiration for a small contemporary glass floating wood railing staircase in London.
Inspiration for a small contemporary glass floating wood railing staircase in London.
9