
Search results for "Kitchen" in Home Design Ideas


 Ensoul Ltd

Part of an entire house remodel, this rear extension and side return offers a truly indoor outdoor kitchen, dining experience. Using the same floor both inside and out makes the garden feel a real extension of the kitchen/dining space. Punchy orange units give a bold statement look which together with stainless steel worktops and splashbacks create a super contemporary space.
 Hill Farm Furniture Ltd

Following extensive refurbishment, the owners of this converted malthouse replaced their small and cramped 70s style kitchen with a leading edge yet artisan-built kitchen that truly is the heart of the home
The solid wood cabinets contrast beautifully with the sandstone floor and the large cooking hearth, with the island being the focus of this working kitchen.
To complement the kitchen, Hill Farm also created a handmade table complete with matching granite top. The perfect place for a brew!
Photo: Clive Doyle
 Top Line Furniture

We are please to announce that Top Line Furniture attended the HIA Kitchens and Bathroom Awards night on Saturday the 7th of October 2017 with TMA Kitchen Design. It was an amazing night and in a combined effort Top Line Furniture and TMA Kitchen Design managed to get a win for New Kitchen $30,001 - $45,000, the amazing kitchen is pictured here. We are so thankful to our clients Quentin and Wendy for allowing us to enter their kitchen into the awards but also for attending the awards night with us.
Photos by Phillip Handforth
 Mark Taylor Design
Jonathan Bond Photography
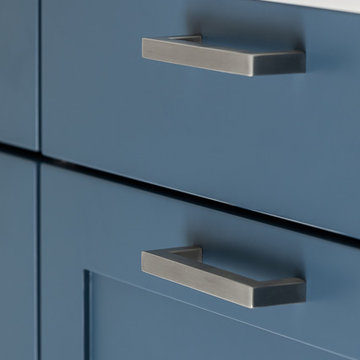
This is an example of a contemporary open plan kitchen in Berkshire with shaker cabinets, stainless steel appliances and an island.
This is an example of a contemporary open plan kitchen in Berkshire with shaker cabinets, stainless steel appliances and an island.
 SOUP Architects Ltd
Andy Matthews
Contemporary galley open plan kitchen in London with white cabinets, white splashback and an island.
Contemporary galley open plan kitchen in London with white cabinets, white splashback and an island.


This is an example of a traditional grey and teal u-shaped kitchen in Essex with a belfast sink, shaker cabinets, blue cabinets, a breakfast bar, grey floors and white worktops.
 Kitchen Architecture Ltd

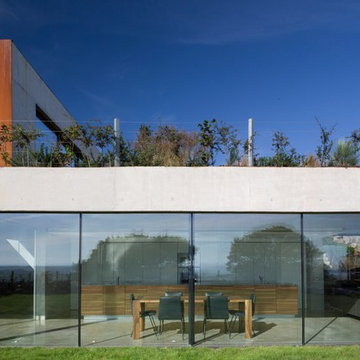
Kitchen Architecture - bulthaup b3 furniture in high gloss white acrylic and random walnut with a 10 mm stainless steel work surface.
Winner: RIBA Manser Medal, Britain Best New Home
 Neil Milligan Kitchens and Bedrooms
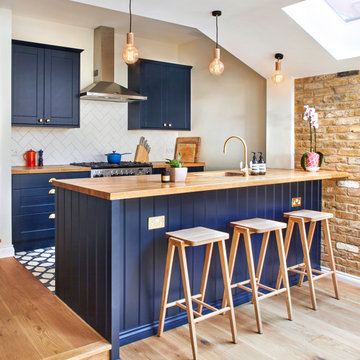

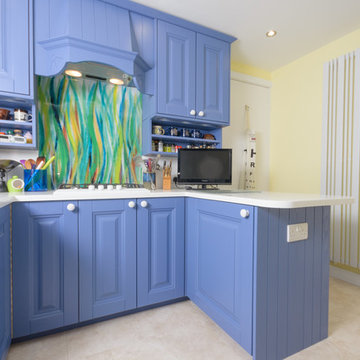
Design ideas for a small eclectic open plan kitchen in Manchester with blue cabinets, wood worktops, multi-coloured splashback, glass sheet splashback and laminate floors.
 Holme Tree Bespoke Furniture

Holme Tree created a stunning open plan walnut kitchen in this Staffordshire home that has it all - style, quality and functionality.
With its walnut in-frame cabinetry contrasting with the light surfaces and flooring.
The design incorporated the structural steel post making it look amazing as part of the iconic kidney-bean island.
Holme Tree designs for each individual client, we pay careful attention to the unusual design features of your home. Let us create a stunning design for your home.
 Huntsmore
Chris Snook
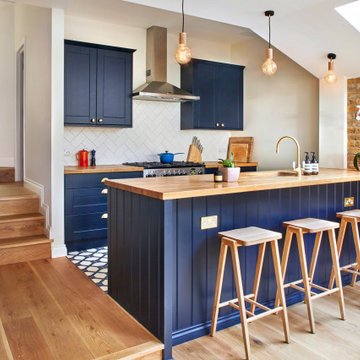
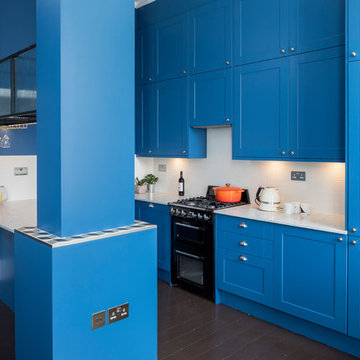
This is an example of a classic u-shaped kitchen in London with a submerged sink, shaker cabinets, blue cabinets, white splashback, metro tiled splashback, black appliances, a breakfast bar, brown floors and white worktops.
This is an example of a classic u-shaped kitchen in London with a submerged sink, shaker cabinets, blue cabinets, white splashback, metro tiled splashback, black appliances, a breakfast bar, brown floors and white worktops.
 Brayer Design
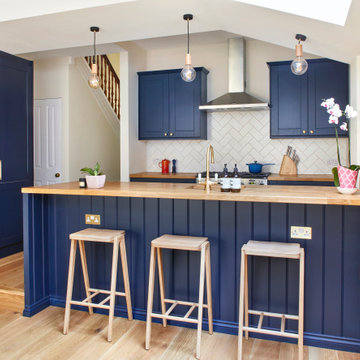
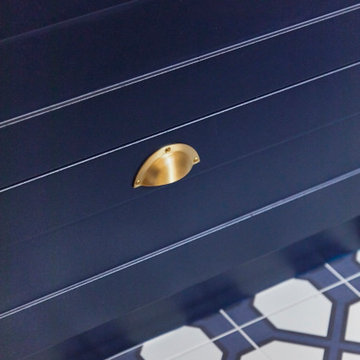

This design features dark blue shaker style cabinets in 'Dock Blue' with an eggshell finish by Little Greene Paint Company. These dark cabinets with oak interiors are complemented with brass fixtures and fittings.
Worksurfaces are Silestone Blanco Zeus quartz with a square edge for a clean look.
Under cabinet lighting and interior lighting for the pantry cabinet in this design provide extra illumination.
A chimney-style extractor and space for the Rangemaster cooker was built into the design as well as a large breakfast pantry cabinet / kitchen dresser cabinet for extra convenience and storage. The large island, which also provides ample storage, has a built in double Belfast sink and breakfast bar.
 Olivier Chabaud Architecte - Paris & Luberon
Olivier Chabaud

This is an example of a rustic single-wall open plan kitchen in Paris with flat-panel cabinets, brown splashback, mosaic tiled splashback, laminate floors, an island, brown floors, brown worktops and a drop ceiling.
This is an example of a rustic single-wall open plan kitchen in Paris with flat-panel cabinets, brown splashback, mosaic tiled splashback, laminate floors, an island, brown floors, brown worktops and a drop ceiling.
 Neil Milligan Kitchens and Bedrooms

Photo of a small bohemian open plan kitchen in Manchester with blue cabinets, wood worktops, multi-coloured splashback, glass sheet splashback and laminate floors.
 Kitchen Architecture Ltd
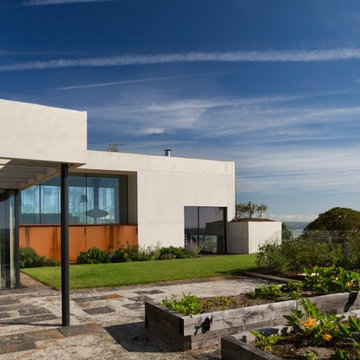
Kitchen Architecture - bulthaup b3 furniture in high gloss white acrylic and random walnut with a 10 mm stainless steel work surface.
Winner: RIBA Manser Medal, Britain Best New Home
7