
Search results for "Kitchen" in Home Design Ideas

 ProBuild360
Matt Greaves Photography
Large classic galley open plan kitchen in West Midlands with granite worktops, an island, a built-in sink, recessed-panel cabinets, brown cabinets and white splashback.
Large classic galley open plan kitchen in West Midlands with granite worktops, an island, a built-in sink, recessed-panel cabinets, brown cabinets and white splashback.

 Hill Farm Furniture Ltd
This large kitchen in a converted schoolhouse needed an unusual approach. The owners wanted an eclectic look – using a diverse range of styles, shapes, sizes, colours and finishes.
The final result speaks for itself – an amazing, quirky and edgy design. From the black sink unit with its ornate mouldings to the oak and beech butcher’s block, from the blue and cream solid wood cupboards with a mix of granite and wooden worktops to the more subtle free-standing furniture in the utility.
Top of the class in every respect!
Photo: www.clivedoyle.com

 Camilla Molders Design
Residential Interior Design & Decoration project by Camilla Molders Design
Design ideas for a large classic u-shaped kitchen/diner in Melbourne with flat-panel cabinets, medium wood cabinets, blue splashback, a submerged sink, wood worktops, ceramic splashback, stainless steel appliances, light hardwood flooring and an island.
Design ideas for a large classic u-shaped kitchen/diner in Melbourne with flat-panel cabinets, medium wood cabinets, blue splashback, a submerged sink, wood worktops, ceramic splashback, stainless steel appliances, light hardwood flooring and an island.
 Countryside Kitchens

Inspiration for a large country l-shaped kitchen/diner in Other with a submerged sink, recessed-panel cabinets, blue cabinets, granite worktops, multi-coloured splashback, terracotta flooring, a breakfast bar and white appliances.

 WILLIAMS RIDOUT
Traditional hand painted, Shaker style kitchen with a Corian worktop and butler sink.
Photos by Adam Butler
Inspiration for a small classic u-shaped enclosed kitchen in London with a belfast sink, shaker cabinets, grey cabinets, grey splashback, metro tiled splashback, no island, composite countertops, stainless steel appliances, ceramic flooring and beige floors.
Inspiration for a small classic u-shaped enclosed kitchen in London with a belfast sink, shaker cabinets, grey cabinets, grey splashback, metro tiled splashback, no island, composite countertops, stainless steel appliances, ceramic flooring and beige floors.
 Forgeworks Architects Ltd
French & Tye
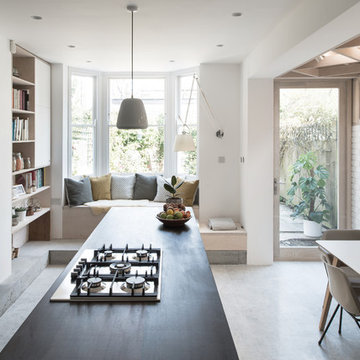
Medium sized contemporary galley kitchen/diner in London with flat-panel cabinets, white cabinets, concrete flooring, an island, grey floors and black worktops.
Medium sized contemporary galley kitchen/diner in London with flat-panel cabinets, white cabinets, concrete flooring, an island, grey floors and black worktops.
 Roundhouse

Roundhouse Classic matt lacquer bespoke kitchen in Little Green BBC 50 N 05 with island in Little Green BBC 24 D 05, Bianco Eclipsia quartz wall cladding. Work surfaces, on island; Bianco Eclipsia quartz with matching downstand, bar area; matt sanded stainless steel, island table worktop Spekva Bavarian Wholestave. Bar area; Bronze mirror splashback. Photography by Darren Chung.
 Traditional Bespoke Furniture
Richard Gadsby

Inspiration for a medium sized traditional l-shaped kitchen in Kent with beaded cabinets, blue cabinets, granite worktops, glass sheet splashback, an island and medium hardwood flooring.
Inspiration for a medium sized traditional l-shaped kitchen in Kent with beaded cabinets, blue cabinets, granite worktops, glass sheet splashback, an island and medium hardwood flooring.
 NK Living
Chris Snook

Inspiration for a small contemporary galley kitchen in London with a submerged sink, flat-panel cabinets, blue cabinets, grey splashback, metro tiled splashback, light hardwood flooring and beige floors.
Inspiration for a small contemporary galley kitchen in London with a submerged sink, flat-panel cabinets, blue cabinets, grey splashback, metro tiled splashback, light hardwood flooring and beige floors.
 Westbury Garden Rooms
Darren Chung

This is an example of a large traditional kitchen in Essex with a submerged sink, recessed-panel cabinets, wood worktops, an island, brown floors, beige worktops and blue cabinets.
This is an example of a large traditional kitchen in Essex with a submerged sink, recessed-panel cabinets, wood worktops, an island, brown floors, beige worktops and blue cabinets.
 Hill Farm Furniture Ltd
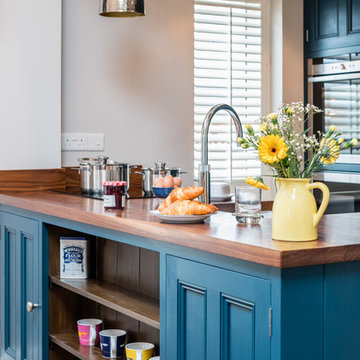
A tight space versus a large concept – the owners of this
kitchen extension soon became aware that an ‘off the
shelf’ solution wouldn’t meet their growing needs.
Photo:Chris Ashwin

 Adam Butler Photography
Williams Ridout Ltd. bespoke furniture www.williamsridout.com
Photo of a small traditional u-shaped kitchen in London with a belfast sink, shaker cabinets, grey cabinets, grey splashback, metro tiled splashback and no island.
Photo of a small traditional u-shaped kitchen in London with a belfast sink, shaker cabinets, grey cabinets, grey splashback, metro tiled splashback and no island.
 Thomas Davies Kitchens
Anita Fraser
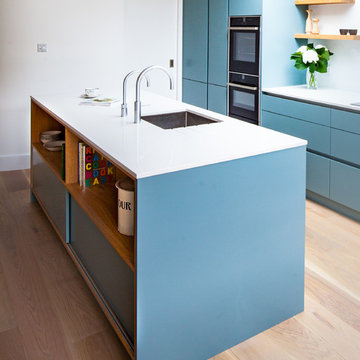
Medium sized contemporary kitchen in London with flat-panel cabinets and an island.
Medium sized contemporary kitchen in London with flat-panel cabinets and an island.
 Dan Kitchens Australia

Large Kitchen, island, fireplace and butlers pantry.
Large traditional l-shaped kitchen in Sydney with a submerged sink, marble worktops, white appliances, travertine flooring and an island.
Large traditional l-shaped kitchen in Sydney with a submerged sink, marble worktops, white appliances, travertine flooring and an island.
 Sustainable Kitchens

View of the whole kitchen. The island is painted in Valspar Merlin and has an oak worktop with an antiqued brass inlay. The stools are also oak. The base cabinetry is painted in Farrow & Ball Ammonite. The splashback behind the Aga cooker is also antiqued brass. The hanging pendant lights are vintage clear glass, chrome and brass. The worktop on the sink run is Nero Asulto Antique Granite. The floating shelves are oak.
Charlie O'Beirne

Medium sized traditional kitchen in Essex with mirror splashback, stainless steel appliances, an island, white worktops, a single-bowl sink, beaded cabinets, beige floors, travertine flooring and white cabinets.
 Planet Furniture

High gloss white kitchen with solid surface worktop and stainless steel appliances.
Small contemporary grey and cream u-shaped kitchen/diner in Hertfordshire with a submerged sink, flat-panel cabinets, white cabinets, composite countertops, blue splashback, stainless steel appliances, porcelain flooring and a breakfast bar.
Small contemporary grey and cream u-shaped kitchen/diner in Hertfordshire with a submerged sink, flat-panel cabinets, white cabinets, composite countertops, blue splashback, stainless steel appliances, porcelain flooring and a breakfast bar.
 User
UserPhotography: Chris Warnes

Medium sized kitchen/diner in Sydney with raised-panel cabinets, white cabinets, white splashback, stainless steel appliances and an island.
Medium sized kitchen/diner in Sydney with raised-panel cabinets, white cabinets, white splashback, stainless steel appliances and an island.
 Humphrey Munson

Hand-crafted using traditional joinery techniques, this outdoor kitchen is made from hard-wearing Iroko wood and finished with stainless steel hardware ensuring the longevity of this Markham cabinetry. With a classic contemporary design that suits the modern, manicured style of the country garden, this outdoor kitchen has the balance of simplicity, scale and proportion that H|M is known for.
Using an L-shape configuration set within a custom designed permanent timber gazebo, this outdoor kitchen is cleverly zoned to include all of the key spaces required in an indoor kitchen for food prep, grilling and clearing away. On the right-hand side of the kitchen is the cooking run featuring the mighty 107cm Wolf outdoor gas grill. Already internationally established as an industrial heavyweight in the luxury range cooker market, Wolf have taken outdoor cooking to the next level with this behemoth of a barbeque. Designed and built to stand the test of time and exponentially more accurate than a standard barbeque, the Wolf outdoor gas grill also comes with a sear zone and infrared rotisserie spit as standard.
To assist with food prep, positioned underneath the counter to the left of the Wolf outdoor grill is a pull-out bin with separate compartments for food waste and recycling. Additional storage to the right is utilised for storing the LPG gas canister ensuring the overall look and feel of the outdoor kitchen is free from clutter and from a practical point of view, protected from the elements.
Just like the indoor kitchen, the key to a successful outdoor kitchen design is the zoning of the space – think about all the usual things like food prep, cooking and clearing away and make provision for those activities accordingly. In terms of the actual positioning of the kitchen think about the sun and where it is during the afternoons and early evening which will be the time this outdoor kitchen is most in use. A timber gazebo will provide shelter from the direct sunlight and protection from the elements during the winter months. Stone flooring that can withstand a few spills here and there is essential, and always incorporate a seating area than can be scaled up or down according to your entertaining needs.
Photo Credit - Paul Craig
 Steve Davies Photography
Steve Davies

Design ideas for a medium sized classic l-shaped kitchen/diner in London with recessed-panel cabinets, green cabinets, stainless steel appliances, an island, grey floors and black worktops.
Design ideas for a medium sized classic l-shaped kitchen/diner in London with recessed-panel cabinets, green cabinets, stainless steel appliances, an island, grey floors and black worktops.
1