
Search results for "Kitchen" in Home Design Ideas
 TLA Studio

The works involved the complete refurbishment of a 1920's red brick and hanging tile detached house within a conservation area in Hampstead. The house had been in single occupation for many years, and had been extended in a 70's style not in keeping with either our clients new functional requirements or the orginal logic of the house. The client sought to subtly mix of the aesthetic of the orginal Arts and Crafts style with their passion for 1930/40's French deco and the practicality of a modern home. The existing footprint at ground floor but the more shoddy extensions were shorn and the orginal walls were tweaked to provide a better flow and circulation. The later and less durable alterations in the upper floors were completely removed as well as a dilapidated wooden pool house and crazy paving landscape of a similar era to the internal alterations were completely remodeled. The project exemplifies our approach of undertaking all aspects of the design, including the designed aspect of the design from the table linen to the architectural design and the landscape work.
 Dillons Kitchens & Bedrooms

Bespoke solid ash cabinetry with oak internals, dovetail drawers and subtle decorative beaded door detail – handpainted in Light Grey with Lava on the island. The cabinetry has been designed to look as though it’s part of the room’s architecture with the ceiling coving around the top of the cabinets to make it look as though the kitchen has always been there. Appliances include Fisher & Paykel freestanding fridge freezer, Prima dual zone wine cooler and Rangemaster Nexus 110cm range cooker. Work surfaces are Silestone Snowy Ibiza. Images Infinity Media
 Rencraft Ltd

This calm, inviting kitchen space provided us with the perfect opportunity to showcase our Modular Kitchen range.
The simple, square wide door pattern aligns with our clients’ choice of a soft, neutral colour scheme creating a light, bright space where the high ceilings, exposed beams and other architectural features of the property are allowed to truly shine. The use of unlipped birch ply for the shelves and cutlery inserts of our Modular range further underlines this celebration of natural features and materials.
We believe this design is both beautiful in it’s simplicity and yet clever in it’s functionality. The ceiling extractor has been concealed behind one of the supporting beams, the area by the door has been turned into a boot room and utility, while the alcoves have been repurposed to provide both a walk-in pantry and some wine storage.
The Modular Kitchen; quality without compromise.
 Imperfect Interiors
Chris Snook

Design ideas for a classic kitchen/diner in London with shaker cabinets, composite countertops, an island, grey floors, grey cabinets and white worktops.
Design ideas for a classic kitchen/diner in London with shaker cabinets, composite countertops, an island, grey floors, grey cabinets and white worktops.

 Wallpapered
Another Barry Makariou commission, this woodland scene photographic wallpaper makes an incredible kitchen backdrop.
Wallpapered.com
Photo of a contemporary kitchen/diner in Other with flat-panel cabinets and medium wood cabinets.
Photo of a contemporary kitchen/diner in Other with flat-panel cabinets and medium wood cabinets.
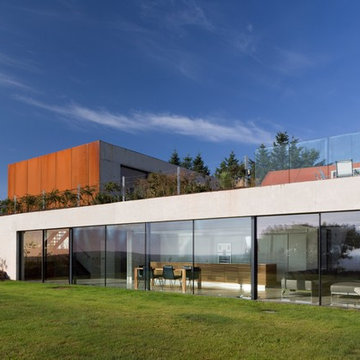
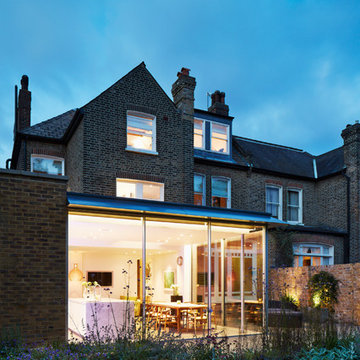


 Origin - Doors and Windows
Photo of a small country single-wall kitchen in Buckinghamshire with a double-bowl sink, shaker cabinets, beige cabinets, blue splashback, no island, beige floors and black worktops.

Design ideas for a beach style u-shaped kitchen in Perth with a belfast sink, shaker cabinets, white cabinets, white splashback, stainless steel appliances, dark hardwood flooring and an island.

 AMOS
AMOSJoan Bracco
This is an example of an expansive contemporary grey and pink single-wall open plan kitchen in Paris with black cabinets, marble worktops, marble splashback, flat-panel cabinets, grey splashback, medium hardwood flooring, no island, brown floors and grey worktops.
This is an example of an expansive contemporary grey and pink single-wall open plan kitchen in Paris with black cabinets, marble worktops, marble splashback, flat-panel cabinets, grey splashback, medium hardwood flooring, no island, brown floors and grey worktops.

 Steve Hills Design Ltd
A bespoke, handmade Shaker style kitchen with ‘in-frame’ mortice and tennon jointed doors hung with traditional burnished brass butt hinges. This luxurious kitchen features Oak dovetailed and polished drawer boxes on soft-close concealed runners and rigid Birch plywood carcasses.
All units have been factory painted in Basalt Blue from Little Greene Paint & Paper, to complement the worktops in Silestone Quartz Blanco Zeus extreme.
All cup handles and knobs are in burnished brass. The range cooker is by Mercury, whilst all other appliances are from Bosch. The brassware is from Perrin & Rowe.
Harvey Ball Photography Ltd

 Jodie Cooper Design
The Rural Building Company
Photo of a large contemporary kitchen/dining room in Perth with travertine flooring.
Photo of a large contemporary kitchen/dining room in Perth with travertine flooring.

 Martins Camisuli Architects
What struck us strange about this property was that it was a beautiful period piece but with the darkest and smallest kitchen considering it's size and potential. We had a quite a few constrictions on the extension but in the end we managed to provide a large bright kitchen/dinning area with direct access to a beautiful garden and keeping the 'new ' in harmony with the existing building. We also expanded a small cellar into a large and functional Laundry room with a cloakroom bathroom.
Jake Fitzjones Photography Ltd
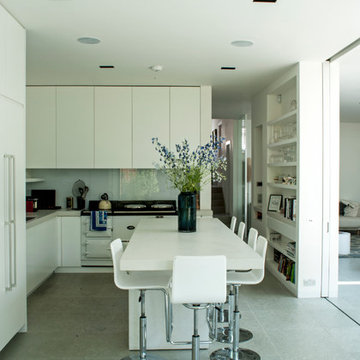
 Charles Barclay Architects
Lorenz Ferla
View of kitchen from sitting area
Contemporary l-shaped kitchen in London with flat-panel cabinets, white cabinets, white splashback, glass sheet splashback, white appliances and an island.
Contemporary l-shaped kitchen in London with flat-panel cabinets, white cabinets, white splashback, glass sheet splashback, white appliances and an island.

 Amelia Hallsworth Photography
Photo: Amelia Hallsworth © 2014 Houzz
Bohemian kitchen in London with flat-panel cabinets, stainless steel cabinets, wood worktops, white splashback, metro tiled splashback and medium hardwood flooring.
Bohemian kitchen in London with flat-panel cabinets, stainless steel cabinets, wood worktops, white splashback, metro tiled splashback and medium hardwood flooring.

 George and James Architects Ltd
Photographed by Megan Taylor
This is an example of a medium sized traditional enclosed kitchen in Sussex with composite countertops, black appliances, an island, white worktops, shaker cabinets, blue cabinets, a built-in sink, white splashback and light hardwood flooring.
This is an example of a medium sized traditional enclosed kitchen in Sussex with composite countertops, black appliances, an island, white worktops, shaker cabinets, blue cabinets, a built-in sink, white splashback and light hardwood flooring.

 Gary Hamer Interior Design
Gary Hamer Interior Design, Bribane
The island bench is constructed from concrete and the pendant lights are copper. Tom barstools are available from Stylecraft in this kitchen on Queensland's Gold Coast.
Photography by Robyn Mill
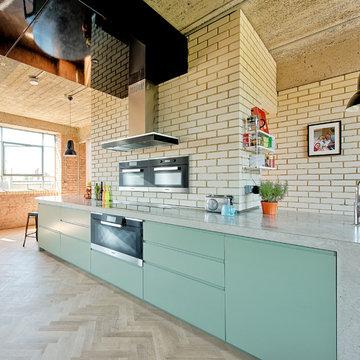
 Miele GB
This beautiful kitchen was inspired by the journey of Emma, a woman researching her dream kitchen. Emma visited professional chefs Monica Galetti; Sven-Hanson Britt and Anna Hansen, MBE. Each chef showed Emma their personal kitchen, which bought to life the sophistication and precision of the Miele appliances they had. Each explained how they came to their appliance and design decisions and with their help, Emma discovered how she could achieve the results she desired at home, with a beautiful new kitchen that came to life with the help of award-winning designer, Patrick Bankhead of SouthStudio and Miele.
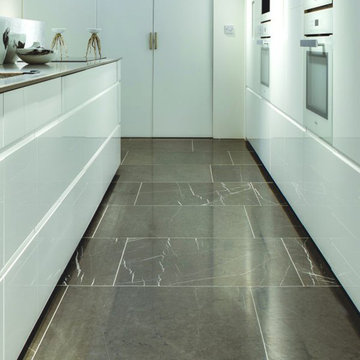
 Period Property Store
Contemporary kitchen with honed marble tiled flooring
Contemporary kitchen in West Midlands.
Contemporary kitchen in West Midlands.
5