
Search results for "Https:" in Home Design Ideas
 Francesco Pierazzi Architects
A couple with two young children appointed FPA to refurbish a large semi detached Victorian house in Wimbledon Park. The property, arranged on four split levels, had already been extended in 2007 by the previous owners.
The clients only wished to have the interiors updated to create a contemporary family room. However, FPA interpreted the brief as an opportunity also to refine the appearance of the existing side extension overlooking the patio and devise a new external family room, framed by red cedar clap boards, laid to suggest a chevron floor pattern.
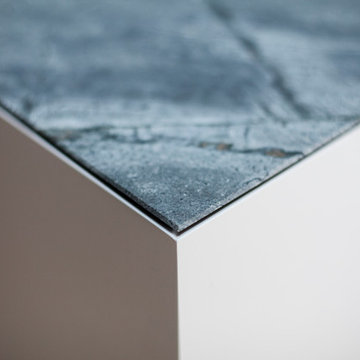
The refurbishment of the interior creates an internal contemporary family room at the lower ground floor by employing a simple, yet elegant, selection of materials as the instrument to redirect the focus of the house towards the patio and the garden: light coloured European Oak floor is paired with natural Oak and white lacquered panelling and Lava Stone to produce a calming and serene space.
The solid corner of the extension is removed and a new sliding door set is put in to reduce the separation between inside and outside.
Photo by Gianluca Maver
 Patrick Lewis Architects
Simon Kennedy

Large urban kitchen in London with a belfast sink, flat-panel cabinets, blue cabinets, wood worktops, grey splashback, terracotta flooring and no island.
Large urban kitchen in London with a belfast sink, flat-panel cabinets, blue cabinets, wood worktops, grey splashback, terracotta flooring and no island.
 d.mesure - Elodie Sire
Stephen Clément
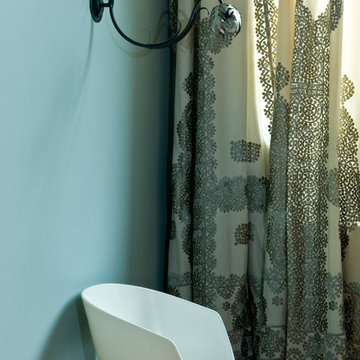
Photo of a medium sized bohemian open plan dining room in Paris with blue walls, light hardwood flooring, no fireplace and beige floors.
Photo of a medium sized bohemian open plan dining room in Paris with blue walls, light hardwood flooring, no fireplace and beige floors.
 atelier daaa
Photo : BCDF Studio
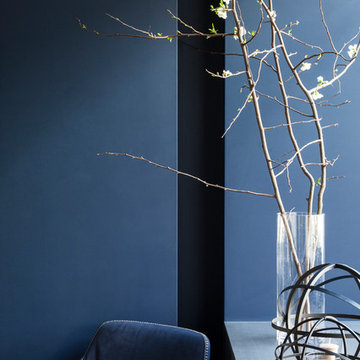
Medium sized contemporary enclosed living room in Paris with white walls, light hardwood flooring, no fireplace, a built-in media unit and beige floors.
Medium sized contemporary enclosed living room in Paris with white walls, light hardwood flooring, no fireplace, a built-in media unit and beige floors.
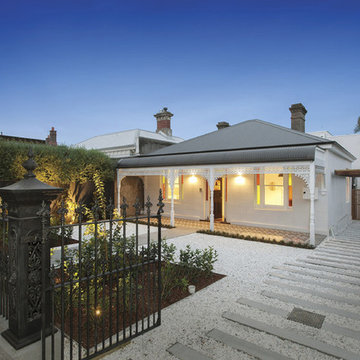
 Melbourne Design Studios (MDS)
Photo of a large and white modern bungalow render house exterior in Melbourne with a hip roof.

 Dean Powell Constructions
Postal Photography
This is an example of a medium sized and white modern bungalow concrete detached house in Townsville with a flat roof and a metal roof.
This is an example of a medium sized and white modern bungalow concrete detached house in Townsville with a flat roof and a metal roof.

 Ethos Interiors
A fresh coat of paint in clean warm colours gave this home a new look.
Photo by Photogenix, Townsvile
Inspiration for a medium sized and beige coastal two floor detached house in Townsville with wood cladding, a pitched roof and a metal roof.
Inspiration for a medium sized and beige coastal two floor detached house in Townsville with wood cladding, a pitched roof and a metal roof.

 Lilia Koutsoukou fotografía
Lilia Koutsoukou
Inspiration for a small nautical roof terrace in Valencia with a living wall and no cover.
Inspiration for a small nautical roof terrace in Valencia with a living wall and no cover.

 Australian Plunge Pools
Inspiration for a small contemporary round above ground swimming pool in Sydney.

 Studio Ennedue
Photo of a medium sized and gey contemporary two floor detached house with concrete fibreboard cladding, a half-hip roof and a metal roof.
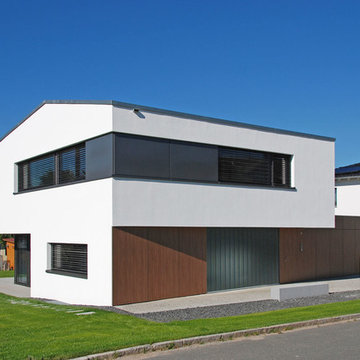
 Fichtner Gruber Architekten
This is an example of a medium sized and white contemporary two floor render house exterior in Nuremberg with a pitched roof.

 Minett Studio Architecture and Design
Alishia Minett. The parents room was neglected, we simply selected new luxurious velvet bedlinen and faux furr throws to add a sense of luxury and opulence to the space. Drawing from the colours in the federation Square Photograph existing above the bed, we created a calm adult santuary for the couple.
 EeStairs UK Ltd.
Tara Morris Photography

Inspiration for a large modern glass curved staircase in Philadelphia.
Inspiration for a large modern glass curved staircase in Philadelphia.
 Brilliant SA
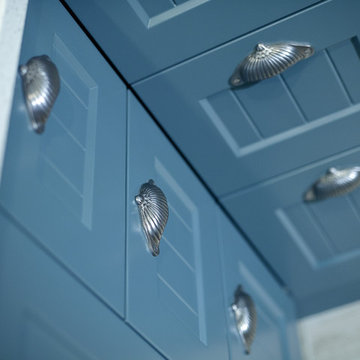
Designed by Jordan Smith of Brilliant SA and built by the BSA team. Copyright Brilliant SA
Small traditional u-shaped enclosed kitchen with a submerged sink, shaker cabinets, blue cabinets, white splashback, metro tiled splashback, stainless steel appliances and white walls.
Small traditional u-shaped enclosed kitchen with a submerged sink, shaker cabinets, blue cabinets, white splashback, metro tiled splashback, stainless steel appliances and white walls.
 Craig Steere Architects
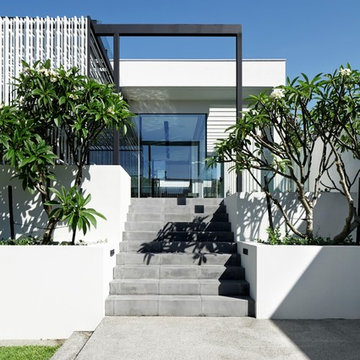
A batten soffit wraps down to form a screen to provide a sheltered outdoor dining area with obscured views from the neighbouring properties. Photo by Jack Lovel
 Lisette Voute Designs
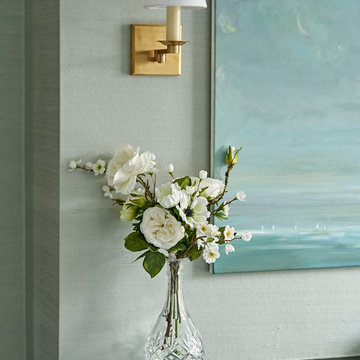
Master bedroom mantelpiece, showing the textured raw silk wallpaper. This element is reflected in the textured brushstrokes of the soft coastal art, adding decorative interest alongside warm brass wall lights and floral arrangement in vintage crystal vase.
Photographer: Nick Smith
 Christian Builders Margate Ltd
Garage & Office
Mike Waterman

Design ideas for a large rural detached single garage workshop in Kent.
Design ideas for a large rural detached single garage workshop in Kent.
 Glenlith Interiors (Scotland) Ltd
CLEAN UP THAT DESK........ALL DONE smile emoticon
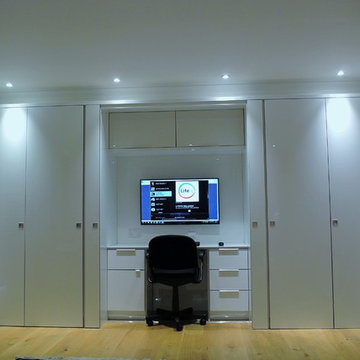
Recent bedroom/study design and install renovation by Glenlith Interiors.
We were asked to design something to replace existing dated units, incorporating a desk area for PC. The room required a rehaul, as only the floor was worth keeping.
The design we decided to run with, is called the "Spinfront". This is a clever idea, where the doors fold and simply fit into pockets. This system is used in very high end kitchen applications where an open plan living space has been created, allowing you to close off kitchen area.
we set the desk and top storage are back, this allowing you to push seat under desk and close the folding doors across. The LCD on the wall is a 40" smart TV linked to wifi and set to work as monitor, The PC tower is stored away and keyboard & mouse are wireless.
The door choice is the Ultragloss Zurfiz with brushed steel lipping.

 Reality Architects . Marc Ballard
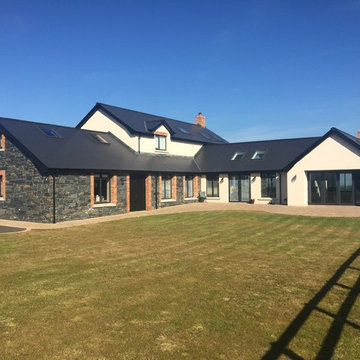
traditional materials with a contemporary feel
Photo of a large country two floor brick house exterior in Belfast.
Photo of a large country two floor brick house exterior in Belfast.
36