
Search results for "Https:" in Home Design Ideas
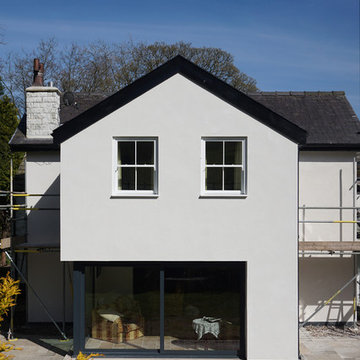
 Darwent Architecture Ltd
View of two storey rear extension from rear garden
Photo of a large and white contemporary two floor render detached house with a pitched roof and a tiled roof.
Photo of a large and white contemporary two floor render detached house with a pitched roof and a tiled roof.

 Rogue Home Cinema
Andrew Poole
Photo of a medium sized industrial enclosed home in Perth with black walls, carpet and a projector screen.
Photo of a medium sized industrial enclosed home in Perth with black walls, carpet and a projector screen.
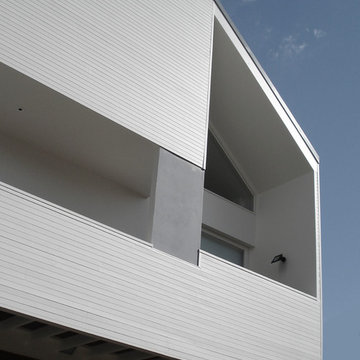
![HOUSEWORKS [SYD]](https://st.hzcdn.com/fimgs/0e93d69e0541ccb6_3230-w32-h32-b0-p0--.jpg) HOUSEWORKS [SYD]
HOUSEWORKS [SYD]Design ideas for a medium sized and white contemporary two floor house exterior in Sydney with wood cladding and a pitched roof.
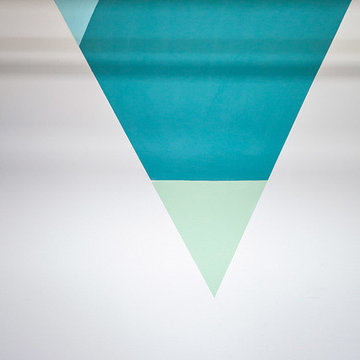
 Pineapple Chunks
Medium sized retro gender neutral home in Glasgow with white walls and medium hardwood flooring.
 Originate Architects
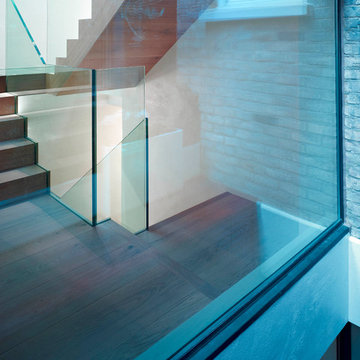
Timber Staircase landing
Photo: David Churchill
Inspiration for a medium sized contemporary staircase in London with light hardwood flooring.
Inspiration for a medium sized contemporary staircase in London with light hardwood flooring.
 Typ A. | Architektenteam BDA
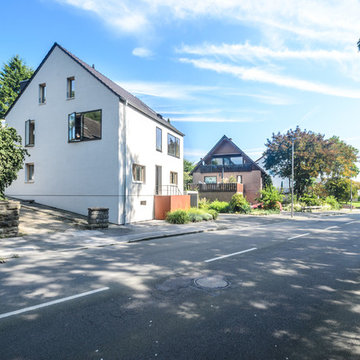
Das Wohnhaus wurde 1874 in Fachwerkbauweise erbaut und befindet sich seit dem im Familienbesitz. Zu jeder Generationsübergabe wurde es den Wohnbedürfnissen angepasst. Während des Krieges und in der Nachkriegszeit, fanden hier bis zu 18 Menschen ein Zuhause. In den 1950er Jahren wurde es zu einem Dreifamilienhaus umgebaut.
Die Sanierungs- und Umbaumaßnahmen 2011-2014 sahen eine Zusammenlegung des 1.OG und des Dachgeschosses vor.
 CHROFI
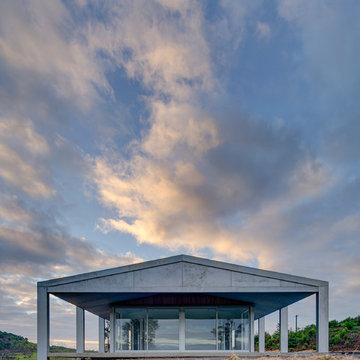
Lune de Sang is an intergenerational venture that will see the transformation of a former dairy property into a sustainably harvested forest with trees that take up to 300 years to mature.
The site is comprised of two working sheds, a family pavilion, a log cabin and the general manager's residence. The residence occupies a key position in the rural landscape and the buildings have been shifted from the cardinal axes of the site to provide surveillance of the entrance gate and to the overall site.
Given the magnitude of this venture an on-site general manager is needed to ensure operations run smoothly on a daily and long-term basis. The residence was conceived to calibrate its functions around the general manager's professional and family life. It is comprised of a combined office / dwelling and a detached shed. The office is located at the northern end of the building and offers good sightlines to the entrance and overall site.
Designed to withstand bushfires, the building's exterior is cladded with zincalume sheets and fire resistant hardwoods. The verandah is articulated by oversized columns, which accentuate the residence's presence and frame the landscape beyond. It not only serves as a viewing and surveillance platform but also contributes to moderating the sub-tropical climate and during summer months turns into a second circulation zone between rooms.
The generic gable roof allows the residence to maintain a low line in this vast setting and remains akin to the traditional architecture of the region. The shape of the roof is reflected within the interior of the residence with white plaster walls rising to meet a rich geometry of pitched planes and junctions. Windows with concealed aluminum framing create sharply defined viewports that capture the green landscape within the interior of the space. This experience is enhanced by contrasting the intensity of these framed views with a mute interior palette; comprised of concrete floors and white walls.
The general manager's residence is in some respect a reinterpretation of the traditional vernacular architecture of the area. It is humble and respectful of its surroundings. In its simple expression it longs to this notion of timelessness.
 naumann Architekten
Gary Naumann
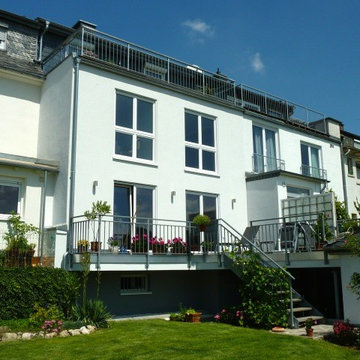
Design ideas for a small and white classic two floor house exterior in Frankfurt.
Design ideas for a small and white classic two floor house exterior in Frankfurt.
 User
UserPaolo Fusco
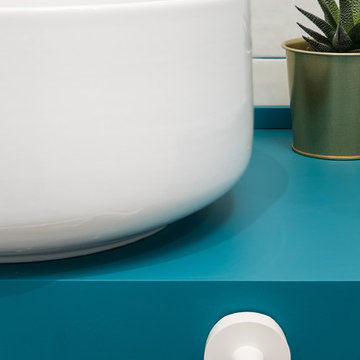
Inspiration for a medium sized modern shower room bathroom in Rome with flat-panel cabinets, light wood cabinets, a bidet, blue walls, a vessel sink, wooden worktops and grey floors.
Inspiration for a medium sized modern shower room bathroom in Rome with flat-panel cabinets, light wood cabinets, a bidet, blue walls, a vessel sink, wooden worktops and grey floors.
 HERVÉ ZAMMIT ARCHITECTE
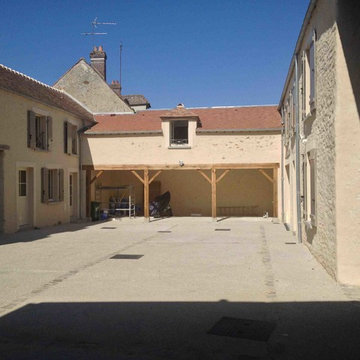
Design ideas for a medium sized and beige rural house exterior with three floors, stone cladding, a pitched roof and a tiled roof.
 ESYOM
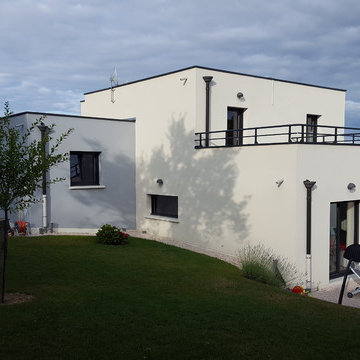
ESYOMMaison individuelle très moderne avec son toit plait. Son grand jardin permet de profiter du beau temps en famille. A l'intérieur, un grand séjour ouvert permet de passer de bons moments conviviaux.
Tous droits réservés.
 Declan Noonan & Associates
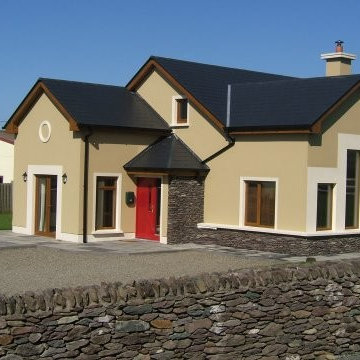
Inspiration for a medium sized and beige contemporary two floor render house exterior with a pitched roof.
 AZULEJOS PEÑA
VIVES
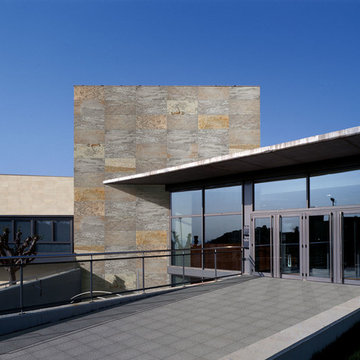
Design ideas for a medium sized contemporary bungalow house exterior with stone cladding and a flat roof.
Design ideas for a medium sized contemporary bungalow house exterior with stone cladding and a flat roof.
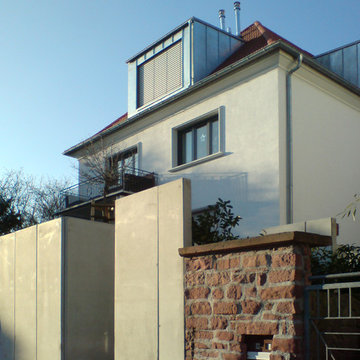
 LADEN 14 ARCHITEKTEN
Das ruhig gelegene Einfamilienhaus wurde saniert und im Dachgeschoss durch 4 große Schleppdachgauben ergänzt um mehr Wohnfläche zu generieren. Das Objekt bietet jetzt genug Platz für zwei Wohneinheiten. Die bestehenden Putzflächen wurden überarbeitet, in Teilbereichen erneuert und bekamen einen neuen Anstrich. Sämtliche Fenster, das Dach und die Außenanlage wurden im Zuge der Sanierungsmaßnahme erneuert.

 Designers by Nature
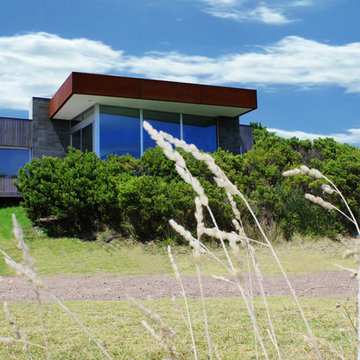
Photo of a medium sized modern split-level house exterior in Melbourne with wood cladding.
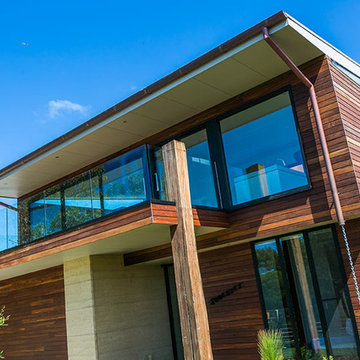
 Peter Rechenberg Design
Design ideas for a medium sized contemporary two floor house exterior in Melbourne with wood cladding.
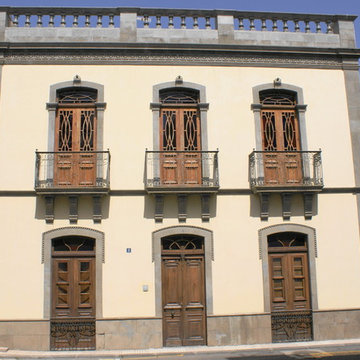
 ARQUINUR RG. S.L.P. (Aquitectos e Ingenieros)
© Antonio Francisco Rodriguez Gonzalez (Todos los derechos reservados)
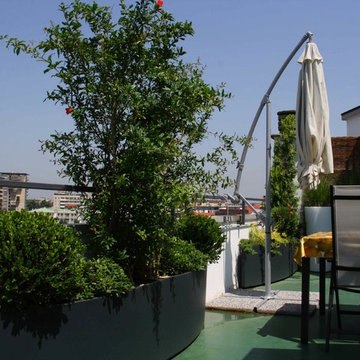
Design ideas for a medium sized and yellow mediterranean house exterior with three floors, mixed cladding and a flat roof.
Design ideas for a medium sized and yellow mediterranean house exterior with three floors, mixed cladding and a flat roof.

 Letta London Ltd.
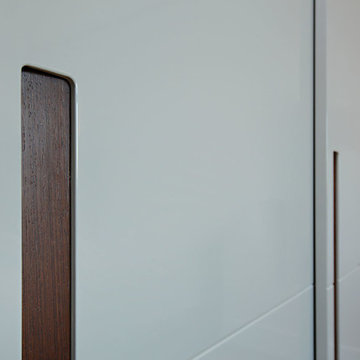
Bedroom joinery is amazing as it can transform rooms completely.
Such was this project where the bedroom space has been completed using our joinery deparment.
We have worked with client to develope their desired design using inset real wood handles together with horizontal grooves on the main wardrobe doors.
Soft closing mechanism on the sliding doors only adds to the ease of use of the wardrobe.
High gloss sprayed RAL colour finish was achieved as per clients request.
To compliment our wardrobes we have created window bay storage seat which will make amazing spot to relax on and to over look the amazing views this house has on offer.
We took picture before TV has been installed of our TV display cupboard which will be great storage for TV equipment etc.
61