
Search results for "Https:" in Home Design Ideas
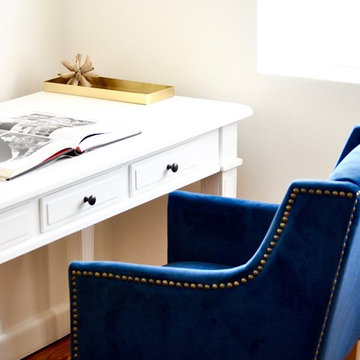
 CORDONY
Offering the complete family package, this full brick home's generous interiors, expansive outdoor areas and quiet neighbourhood setting all give it excellent lifestyle appeal.
-Spacious formal lounge, dining and casual living areas
-Sheltered alfresco patio and a deep level garden
-Modern skylit kitchen equipped with gas appliances
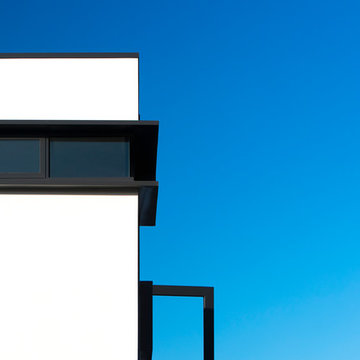
 Bespoke Architects Pty Ltd
Dean Walters
Design ideas for a large and white contemporary two floor house exterior in Melbourne with concrete fibreboard cladding and a flat roof.
Design ideas for a large and white contemporary two floor house exterior in Melbourne with concrete fibreboard cladding and a flat roof.

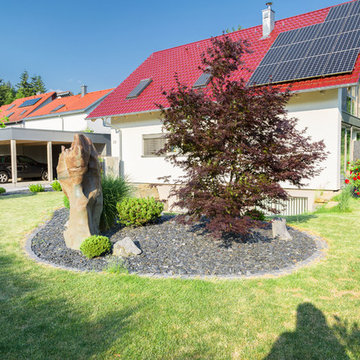
 MM Naturstein GmbH
Philipp Stickel, http://neochic.de
Medium sized contemporary front driveway full sun garden in Stuttgart with a retaining wall and natural stone paving.
Medium sized contemporary front driveway full sun garden in Stuttgart with a retaining wall and natural stone paving.
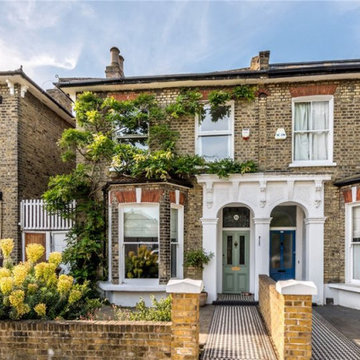
 Fin Wood Ltd
We skillfully crafted a traditional oak staircase in a large Victorian terrace in East Dulwich. We showcased a stunning herringbone parquet floor in the large double reception room. We featured random width oak boards in a matching colour for the rest of the ground floor. The installation project included the staircase, hallway, double reception room, and the kitchen extension. The staircase was expertly strengthened, levelled and cladded in oak and a new custom handrail was expertly crafted especially for this project.
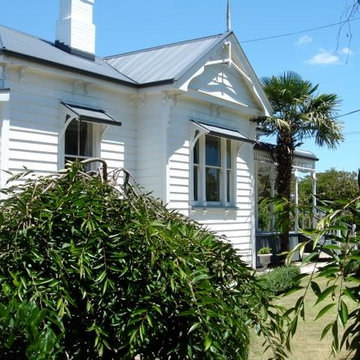
 HDM Design
Exterior of villa during renovation
This is an example of a large and white victorian bungalow house exterior in Hamilton with wood cladding.
This is an example of a large and white victorian bungalow house exterior in Hamilton with wood cladding.
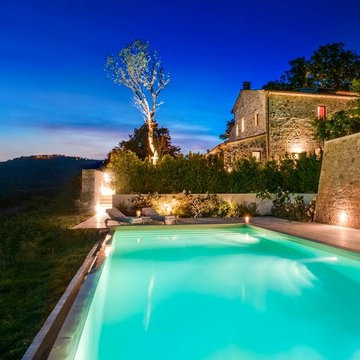
 User
UserWhen the Val d'Orcia territory was redrawn in the 14th and 15th centuries, Tuscan leaders hoped to create an aesthetically pleasing landscape. Hundreds of years later, you'll see their success as soon as you arrive at La Galleria, a restored villa near Sarteano and the most attractive Val d'Orcia hill towns of southern Tuscany, about one hour from Siena. Your lovely villa maintains the charisma of its 18th-century farmhouse roots while providing the ultimate in modern comforts. The beauty of the Val d'Orcia region is celebrated far and wide and you will be surrounded by its green cypress groves, ancient hilltop settlements, stone churches and dozens of rose varietals.
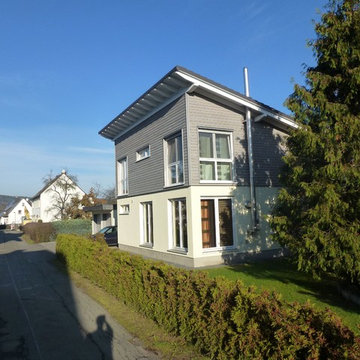
 Wiese und Heckmann HOLZHAUSBAU.
Einfamilienhaus in Holzbauweise mit Pultdach.
Bildquelle: Wiese und Heckmann GmbH
Inspiration for a small and gey contemporary two floor house exterior with mixed cladding, a lean-to roof and a tiled roof.
Inspiration for a small and gey contemporary two floor house exterior with mixed cladding, a lean-to roof and a tiled roof.
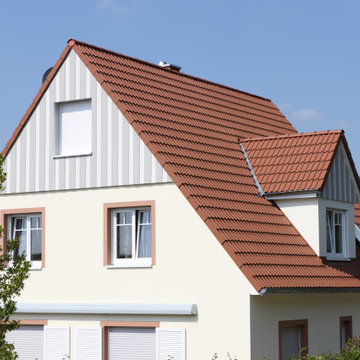
 Cedral Germany by Etex
Einfamilienhaus Bensheim mit Mischfassade. Verbaut wurde Cedral Boden-Deckelschalung, Grau C05 & Weiß C07.
Foto: Conné van d'Grachten
Design ideas for a large and gey contemporary two floor terraced house with mixed cladding, a pitched roof and a tiled roof.
Design ideas for a large and gey contemporary two floor terraced house with mixed cladding, a pitched roof and a tiled roof.
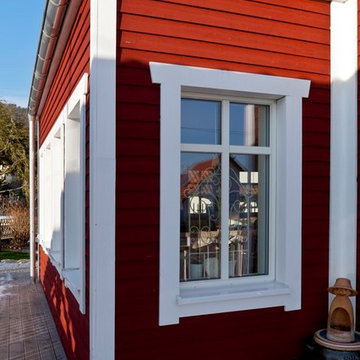
 SKAN-HUS Projekt GmbH
Das leuchtende Faluröd wirkt bei jeder Witterung anders.
Photo of a medium sized and red scandinavian two floor detached house in Frankfurt with wood cladding, a pitched roof and a tiled roof.
Photo of a medium sized and red scandinavian two floor detached house in Frankfurt with wood cladding, a pitched roof and a tiled roof.
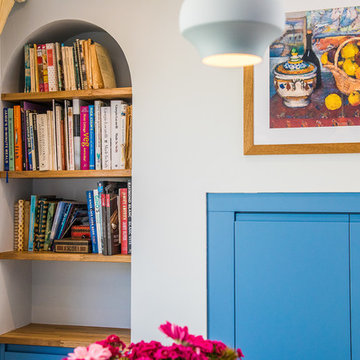
 Sheffield Sustainable Kitchens
Dug Wilders
Medium sized contemporary u-shaped kitchen/diner with an integrated sink, flat-panel cabinets, blue cabinets, laminate countertops, blue splashback, glass sheet splashback, integrated appliances, ceramic flooring, no island, beige floors and white worktops.
Medium sized contemporary u-shaped kitchen/diner with an integrated sink, flat-panel cabinets, blue cabinets, laminate countertops, blue splashback, glass sheet splashback, integrated appliances, ceramic flooring, no island, beige floors and white worktops.
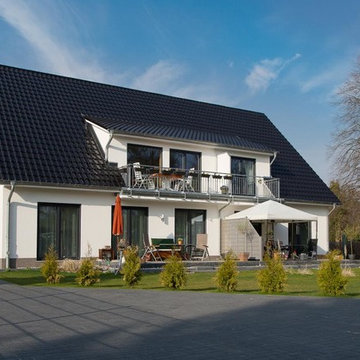
 HAUSBAU - Berater + Betreuer Hans-Arnold Küfner
Inspiration for a medium sized and white country two floor render house exterior in Berlin with a hip roof.
 BaUERSGäRTEN - creolider Garten- u Landschaftsbau
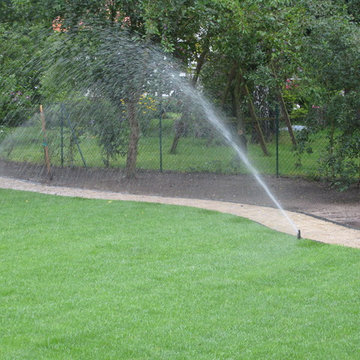
This is an example of a medium sized contemporary back formal full sun garden for summer in Berlin with a pond and gravel.
 MAISONS PARTOUT
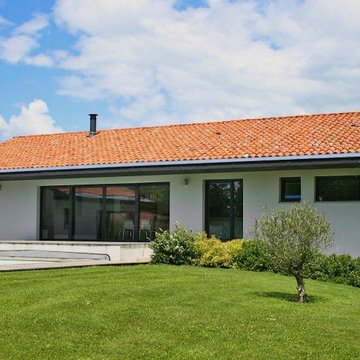
Photo of a large and gey contemporary bungalow house exterior in Clermont-Ferrand with a pitched roof.
 Hùma

HùmaVue de l'escalier
Inspiration for a large contemporary wood u-shaped metal railing staircase in Paris with wood risers.
Inspiration for a large contemporary wood u-shaped metal railing staircase in Paris with wood risers.
 Architecture Republic
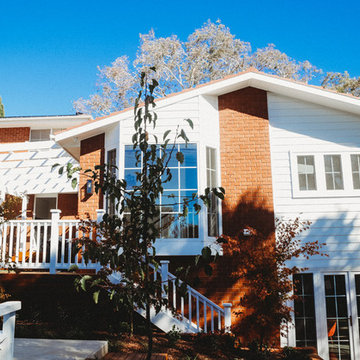
The style of the extension blends contemporary design with the best features of the traditional style of the original house. Recycled Canberra red bricks feature heavily, balanced by lighter materials such as weatherboard, plaster and light-coloured timber. A bay window matching those on the original house provides a sunny nook for reading or looking out over the garden. Colonial style double-glazed uPVC windows match the original home's windows while providing far higher performance.
Photographer: https://www.kirstynsmartphotography.com.au/
 Flascon Construction Group
Scott | House Guru
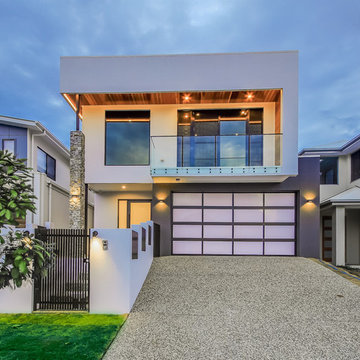
Inspiration for a medium sized and white contemporary two floor detached house in Brisbane with concrete fibreboard cladding, a flat roof and a mixed material roof.
Inspiration for a medium sized and white contemporary two floor detached house in Brisbane with concrete fibreboard cladding, a flat roof and a mixed material roof.
 Studio Transparente
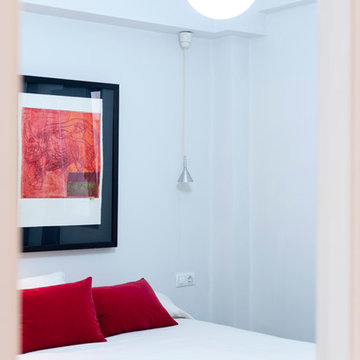
Amparo Navarro Casa bioclimática en Ruzafa (Valencia) Nuestra clienta, una persona comprometida con el medioambiente, necesita concernir su casa (situada en el corazón de Ruzafa) en un espacio libre de tóxicos donde el impacto medioambiental de la obra fuera el mínimo, reduciendo materiales nocivos y contaminantes, reutilizando lo preexistente y minimizar la reducción del consumo de energía utilizando la orientación.
Situamos la zona de vida y zonas comunes en la cara sur de la vivienda, y zonas privadas de descanso en la cara norte. Reutilizamos algunas las carpinterías preexistentes , facilitando por medio de espacios abiertos las ventilaciones cruzadas , impermeabilizamos las paredes con corcho negro natural , y utilizamos pinturas ecológicas ,siempre intentando ajustarnos a los presupuestos , a reducir el impacto lo mínimo posible ,como resultado tenemos un espacio amplio de trabajo , descanso , juego y comida con bien iluminados que recogen todo el sol en invierno y bien ventilados en verano y zonas de descanso y privadas , bien aisladas en invierno y frescas en verano.
 SATIE arquitectos
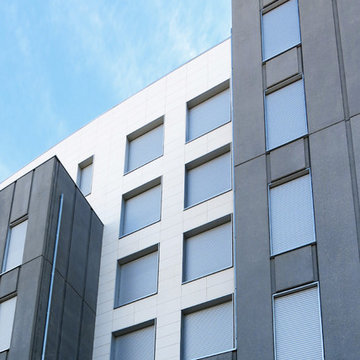
Large contemporary house exterior with three floors, mixed cladding and a flat roof.
 Chantal Forzatti architetto
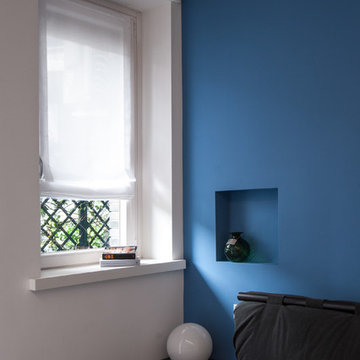
Dettaglio nicchia comodino asimmetrica rispetto al letto.
Ph credits: Andrea Grimoldi
Photo of a large contemporary bedroom in Milan.
Photo of a large contemporary bedroom in Milan.
65