
Search results for "Https:" in Home Design Ideas

 Charles Barclay Architects
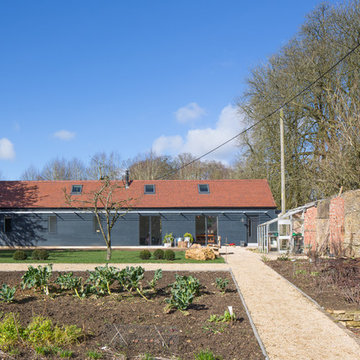
With south-facing glazing and super-insulation, energy inputs are minimised.
photo: Charles Barclay Architects
Inspiration for a small and gey contemporary bungalow house exterior in London with wood cladding and a pitched roof.
Inspiration for a small and gey contemporary bungalow house exterior in London with wood cladding and a pitched roof.
 HAUSBAU - Berater + Betreuer Hans-Arnold Küfner
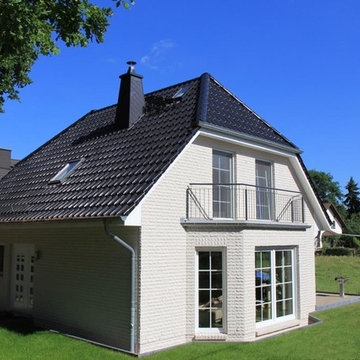
Design ideas for a medium sized and white contemporary two floor house exterior in Berlin with stone cladding and a half-hip roof.

 Le Gal Marbre & Design
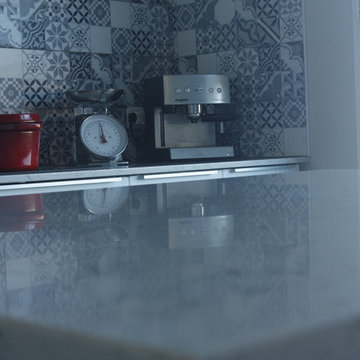
Design ideas for a large mediterranean galley kitchen/diner in Nantes with a submerged sink, flat-panel cabinets, white cabinets, quartz worktops, white splashback, integrated appliances and an island.

 ARquitectos Barcelona
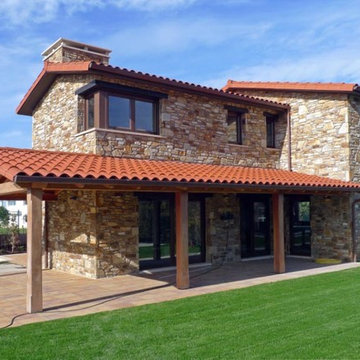
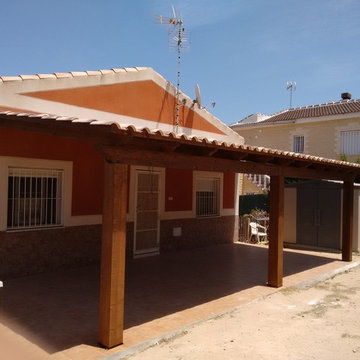
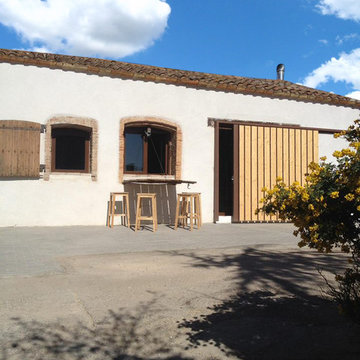
Inspiration for a medium sized rural house exterior in Barcelona with white walls, concrete flooring, a sliding front door, a medium wood front door and grey floors.
 Verre Clair

Design ideas for a large victorian conservatory in Paris with terracotta flooring, no fireplace, a glass ceiling and red floors.
 User
UserLluís Bernat
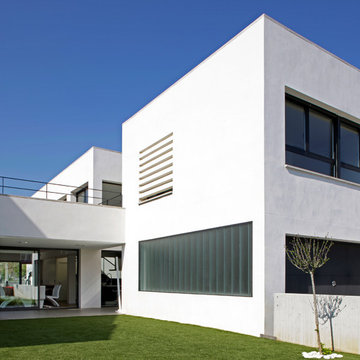
Photo of a large and white contemporary two floor render detached house in Barcelona with a flat roof and a mixed material roof.
Photo of a large and white contemporary two floor render detached house in Barcelona with a flat roof and a mixed material roof.
 Fabio Bisciglia Architetto
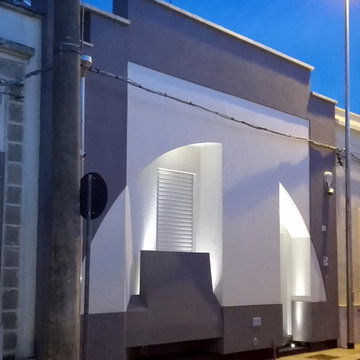
Veduta prospetto principale al crepuscolo
foto by fbArch
This is an example of a small and white contemporary bungalow home in Bari with mixed cladding and a flat roof.
This is an example of a small and white contemporary bungalow home in Bari with mixed cladding and a flat roof.
 Wiese und Heckmann HOLZHAUSBAU.
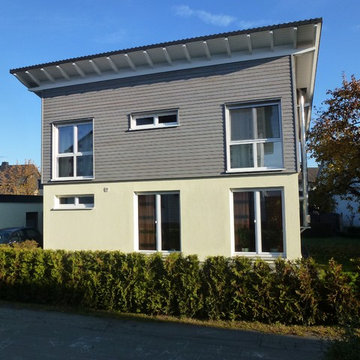
Einfamilienhaus in Holzbauweise mit Pultdach.
Bildquelle: Wiese und Heckmann GmbH
Inspiration for a small and gey contemporary two floor house exterior with mixed cladding, a lean-to roof and a tiled roof.
Inspiration for a small and gey contemporary two floor house exterior with mixed cladding, a lean-to roof and a tiled roof.
 Elysion Ltd
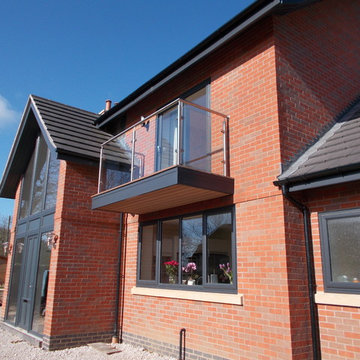
Thanks to our great glass and steel we have made a great bespoke balcony.
Photo of a small contemporary balcony.
Photo of a small contemporary balcony.
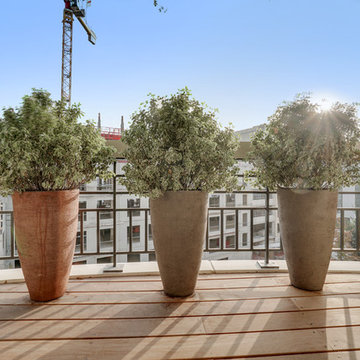
 Terrasses des Oliviers - Paysagiste Paris
Cette terrasse dans un immeuble neuf n'avait pas d'interêt.
Les clients souhaitaient donc une terrasse agréable de l'intérieur comme à l'extérieur en masquant les vis-à-vis. Nous avons donc préconisé un plancher en bois des pots Atelier Vierkant devant les fenêtres et des bacs en bois sur mesure dans les angles.
Nous avons installé un salon d'extérieur Fermob confortable et peu encombrant.
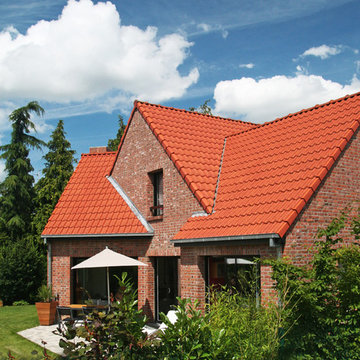
 Les Maisons de l'Alloeu
LES MAISONS DE L'ALLOEU
Design ideas for a large and red rural two floor brick house exterior in Lille with a half-hip roof.
Design ideas for a large and red rural two floor brick house exterior in Lille with a half-hip roof.
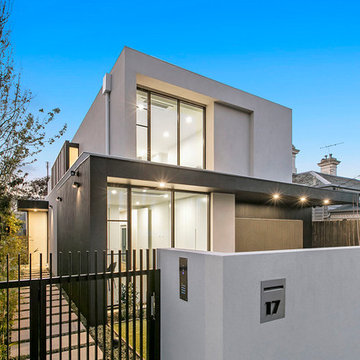
 Vitalmark Constructions
jonathan@estateimagery.com.au
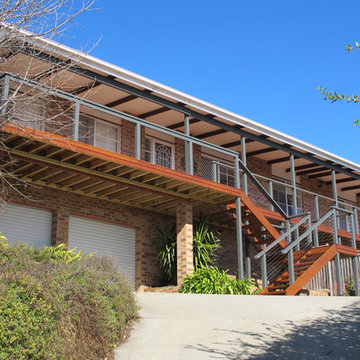
Large contemporary detached house in Melbourne with three floors.
Large contemporary detached house in Melbourne with three floors.
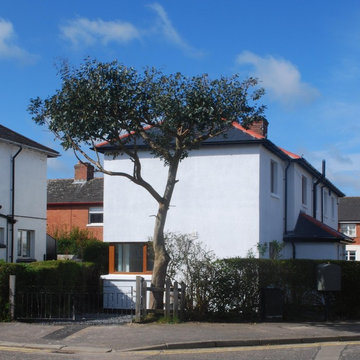
 Jim Morrison Architects
An extension, with extensive refurbishment and internal alterations, onto the side of a small semi-detached house in Belfast providing an artist studio space on the first floor with new kitchen and utility spaces on the ground floor.
 Ma Maison ACV
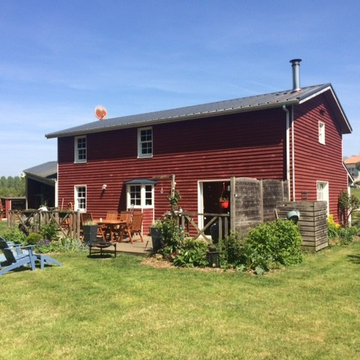
Vue sur la maison depuis le jardin
This is an example of a medium sized and red rural two floor detached house in Nantes with wood cladding, a pitched roof and a metal roof.
This is an example of a medium sized and red rural two floor detached house in Nantes with wood cladding, a pitched roof and a metal roof.
 HAUSBAU - Berater + Betreuer Hans-Arnold Küfner
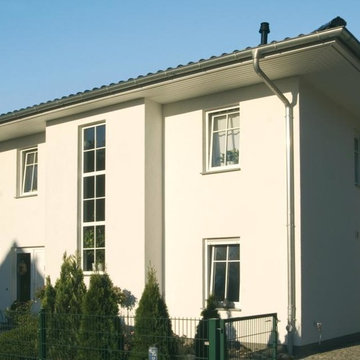
Medium sized and white contemporary two floor render house exterior in Berlin with a hip roof.
 Julieta Esteban Rosell
Estudio estebanrosell
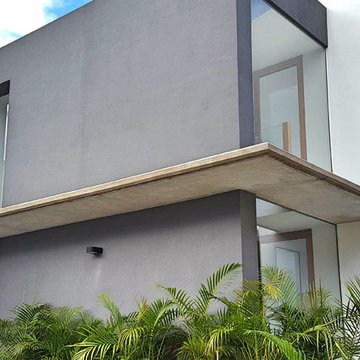
Inspiration for a large and gey contemporary two floor house exterior with concrete fibreboard cladding and a lean-to roof.
Inspiration for a large and gey contemporary two floor house exterior with concrete fibreboard cladding and a lean-to roof.
 Green Point Design Pty Ltd
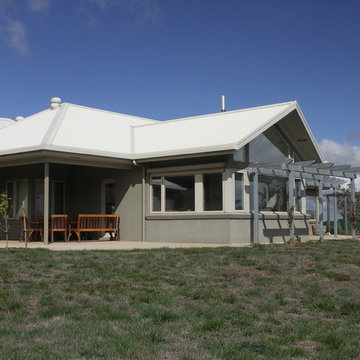
Architect’s notes:
The home is one building of a complex of structures including stables, machine shed, grazing paddocks, and equestrian arena on a rural property. The design uses zoning to accommodate highly variable occupancy patterns ranging from a couple to large groups without ever feeling too small or too large.
Special features:
Integrated solar and wood fire heating and hot water system; constructed of insulated concrete formwork; multiple outdoor areas to respond to unpredictable wind and weather patterns.
74