
Search results for "Skylight" in Home Design Ideas
 Co Create Architects
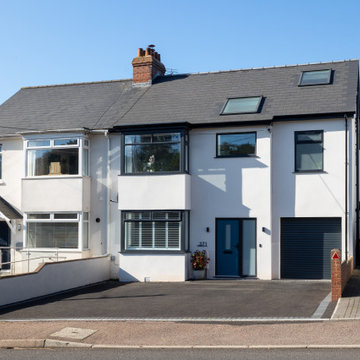
Located in Exmouth, Devon, this project transformed a tired, outdated property into a modern, light-filled home through a complete renovation. The ambitious redesign included side, rear, and loft extensions, which not only expanded the living space but also reimagined its connection to the surrounding landscape.
The open-plan layout now flows effortlessly from the kitchen to dining and living areas, enhanced by large bi-fold doors and skylights that flood the interior with natural light. These additions blur the boundaries between indoor and outdoor spaces, allowing for stunning views and a seamless transition to the outdoor patio.
The renovation brought a fresh, minimalist aesthetic to the home, with clean lines, bright white cabinetry, and pops of color in the furnishings—creating a stylish, contemporary feel. This Exmouth project exemplifies a harmonious blend of form and function, giving new life to an old property and providing a bright, welcoming space for modern family living.

 Idle Architecture Studio
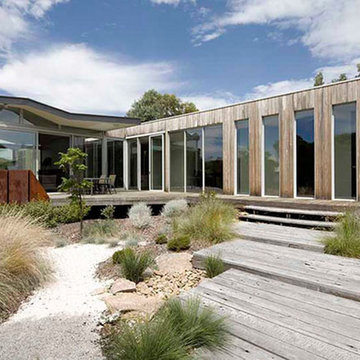
This compact beach-side residence is located on a corner allotment in a quiet pocket of Point Lonsdale. The linear plan works with the gentle slope across the site from east to west and enables the house to rise out of the landscape and ‘float’ above the ground at the eastern end, with the landscape engulfing the base of the structure. The building’s form and materiality work with the natural surroundings to give the residence a strong sense of belonging. The rusted steel, rough sawn sealed timber and fine grained weathered timber combine to form a rich composition that meshes seamlessly with the native landscaping. Careful placement of windows and skylights throughout the residence creates framed views, diverse spaces, seasonal shadows and splays of internal sunlight.
Photography: Hilary Bradford
 User
UserRichard Chivers www.richard chivers photography

A project in Chichester city centre to extend and improve the living and bedroom space of an end of terrace home in the conservation area.
The attic conversion has been upgraded creating a master bedroom with ensuite bathroom. A new kitchen is housed inside the single storey extension, with zinc cladding and responsive skylights
The brick and flint boundary wall has been sensitively restored and enhances the contemporary feel of the extension.
 Expand & Build Ltd

A modern open plan kitchen with feature splashback and island. The kitchen is bright and airy with white walls, white kitchen units and white worktops. Chrome fixtures and fittings provide the room with an elegant finish. The kitchen layout and island is ideal for family living. Contemporary features include the skylight and modern extractor fan.
 meia
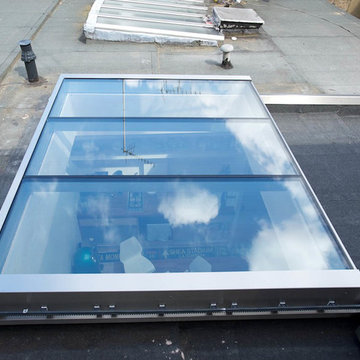
meiaA flat sliding triple pane unit which travels down the pitch of an existing roof. 2.3m by 2.6m.
Inspiration for a medium sized contemporary swimming pool in London.
Inspiration for a medium sized contemporary swimming pool in London.
 Earl & Calam Design and Build Ltd
Chris Snook
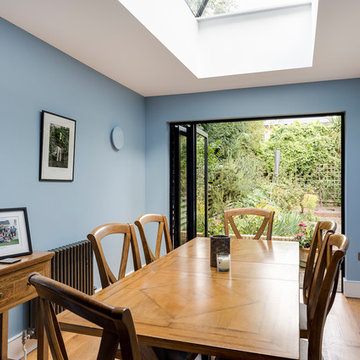
This is an example of a medium sized modern dining room in London with blue walls, medium hardwood flooring, no fireplace and brown floors.
This is an example of a medium sized modern dining room in London with blue walls, medium hardwood flooring, no fireplace and brown floors.
 Haus360 Architectural Services
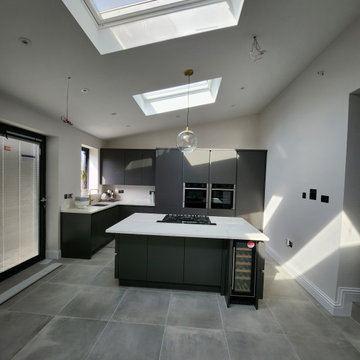
This modern Haus360 wrap-around extension in Orpington features a stunning open-plan kitchen flooded with natural light from large twin skylights. The design centers on a sleek charcoal kitchen island with integrated wine cooling and a gas hob, complemented by matching floor-to-ceiling cabinetry and industrial-style grey floor tiles for a seamless, contemporary finish.
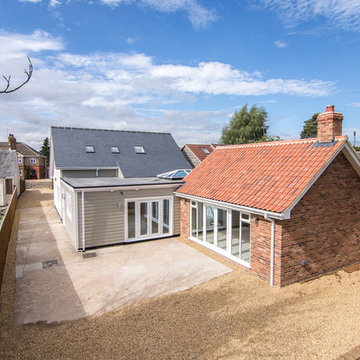
 Noble Roofing Ltd
When we completely renovated this tired, 3 bedroom bungalow in Norfolk, our aim was to combine contemporary design with modern family living.
We added a stunning open plan kitchen / dining / family area that offers the 'wow factor' with its large windows, French doors and lantern roof light that allows the light to flood in from all angles.
In the kitchen area we created a central-island with built-in hob and to the sides we installed a range of fitted units incorporating a dishwasher and double oven all set within a solid wood work-surface giving the room a contemporary feel with a hint of tradition.
The spacious lounge area offers a great place to entertain with its large windows and French doors to the garden, feature fireplace and vaulted ceiling.
The 4 bedrooms are all doubles with 3 bedrooms on the ground floor that include a master-suite incorporating a dressing room and an en-suite shower room. There is also a fabulous bedroom suite to the 1st floor that boasts a 28ft bedroom with 6 skylights and a spacious 10ft x 8ft en-suite shower room with double shower cubicle and twin sinks.
The large family bathroom has a 4 piece suite including a contemporary, free-standing bath and a utility room with soft closing cupboards and worktop to match the kitchen area.

 NewSpace Building Services Ltd
Flat roof house extension with open plan kitchen done in high specification finishes. The project has high roof levels above common standards, Has addition of the either skylight and side window installation to allow as much daylight as possible. Sliding doors allow to have lovely view on the garden and provide easy access to it.
Open plan kitchen allow to enjoy family dinners and visitors warm welcome.

 PAD studio
Nigel Rigden (www.nigrig.com)
Photo of a medium sized modern hallway in Hampshire with medium hardwood flooring, a single front door and a glass front door.
Photo of a medium sized modern hallway in Hampshire with medium hardwood flooring, a single front door and a glass front door.

 Zone Architects
Paul Zanre
Inspiration for a small contemporary indoor rectangular swimming pool in Edinburgh with tiled flooring.
Inspiration for a small contemporary indoor rectangular swimming pool in Edinburgh with tiled flooring.
 Yoko Kloeden Design
Photography: YAYOI

This is an example of a medium sized contemporary galley open plan kitchen in London with a built-in sink, recessed-panel cabinets, blue cabinets, quartz worktops, white splashback, marble splashback, light hardwood flooring, white floors, integrated appliances, an island and white worktops.
This is an example of a medium sized contemporary galley open plan kitchen in London with a built-in sink, recessed-panel cabinets, blue cabinets, quartz worktops, white splashback, marble splashback, light hardwood flooring, white floors, integrated appliances, an island and white worktops.
 Zugai Strudwick Architects

This stair has hidden drawers so you can sit and put your shoes on. Thee is a skylight above the stair which lights up the exposed brick party wall. Always great to contrast the new smooth walls with some of the old rustic walls - gives the space loads of character.
 Bradley Van Der Straeten
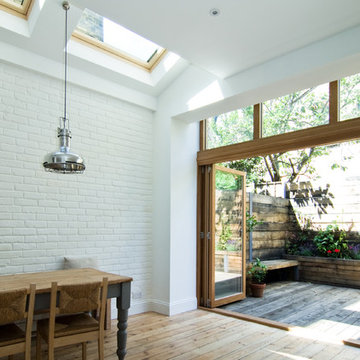
Inspiration for a medium sized contemporary kitchen/dining room in London with white walls and medium hardwood flooring.

 Wolveridge Architects
Photography: Derek Swalwell
Design ideas for a medium sized contemporary home in Melbourne.
Design ideas for a medium sized contemporary home in Melbourne.
 Kia Designs

Design ideas for a medium sized contemporary kitchen/diner in London with a single-bowl sink, flat-panel cabinets, blue cabinets, composite countertops, white splashback, integrated appliances, light hardwood flooring, an island and white worktops.
 Francesco Pierazzi Architects

The now open space kitchen/dining/living has a plaster ribbon-like low shelf – designed to hide structural oddities – with bookshelves on either sides and a flush stone inset with an eco fireplace that become the focal point of the space with the highest ceiling.
 Bayswater Interiors
Beccy Lane, Positive Image
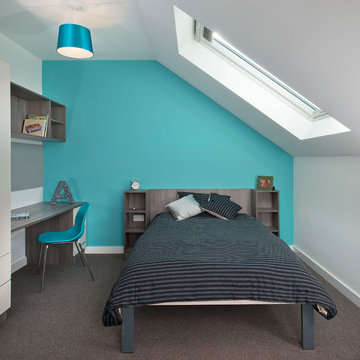
Small urban bedroom in West Midlands with blue walls and carpet.
Small urban bedroom in West Midlands with blue walls and carpet.
 Higham Furniture
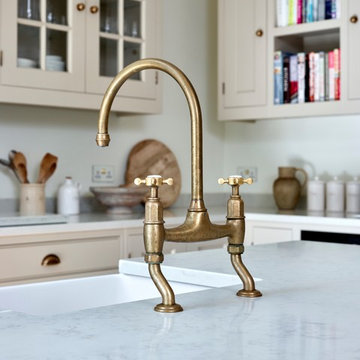
Perrin and Rowe - Ionian deck mounted tap with crosshead handles in Aged brass finish.
Worktops are SG Carrara quartz
Photo by Rowland Roques-O'Neil.
9