
Search results for "Https:" in Home Design Ideas
 Justin Everitt Design
Hardies weatherboard
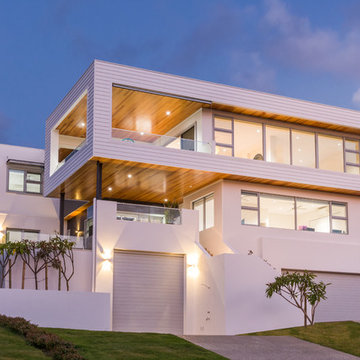
This is an example of a large and white contemporary detached house in Perth with three floors, mixed cladding and a flat roof.
This is an example of a large and white contemporary detached house in Perth with three floors, mixed cladding and a flat roof.
 Jovino Martinez Sierrra Arquitectos
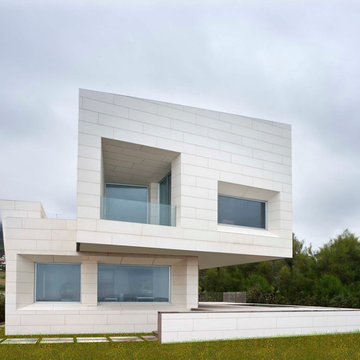
Inspiration for a large and white contemporary two floor house exterior with stone cladding and a flat roof.
 Andrea Almacolle Photography
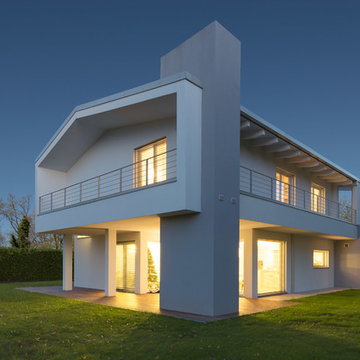
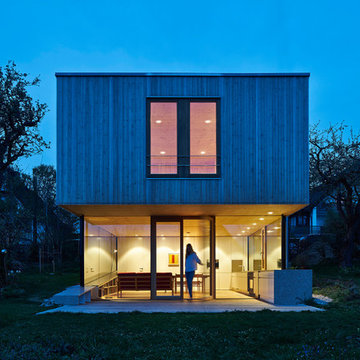
Medium sized and white contemporary two floor house exterior with wood cladding.
 Kia Designs
Anna Stathaki

A sliding door not only adds a very modern touch to the design, but also makes the very best use of space. By placing the door on a track instead of a hinge, the closet area can easily be closed off without taking up a large footprint.
 Bernhard Müller Fotografie
www.bernhardmuellerfoto.de
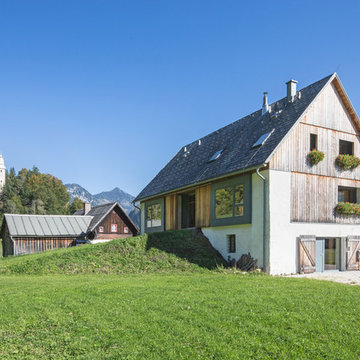
Photo of a beige and medium sized farmhouse detached house in Stuttgart with mixed cladding, three floors, a pitched roof and a shingle roof.
Photo of a beige and medium sized farmhouse detached house in Stuttgart with mixed cladding, three floors, a pitched roof and a shingle roof.

 Craig Steere Architects
A batten soffit wraps down to form a screen to provide a sheltered outdoor dining area with obscured views from the neighbouring properties. Photo by Jack Lovel
 Carton Interiors

Photo of a large contemporary formal enclosed living room in Dublin with beige walls, medium hardwood flooring, a hanging fireplace and a built-in media unit.
 Sieckmann Walther Architekten
Wolfgang Zlowdej
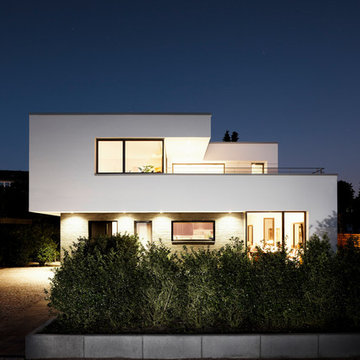
Photo of a large and brown two floor brick detached house in Hamburg with a flat roof.
Photo of a large and brown two floor brick detached house in Hamburg with a flat roof.
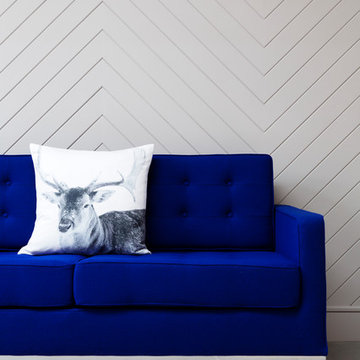
 Zulufish
Thanks to our sister company HUX LONDON for the kitchen and joinery.
https://hux-london.co.uk/
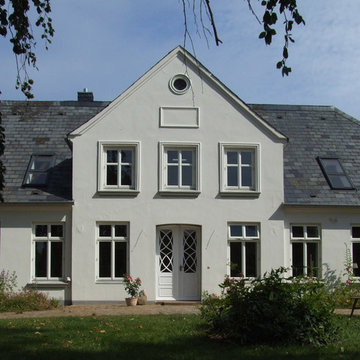
 Wieder Architekten
Photo of a large and white contemporary two floor house exterior with a half-hip roof.
 User

UserScreen With Envy garden screen/trellis installed as a piece of garden art.
Very durable wood composite product available in a range of designs. Completely modular to fit any space. Designed for UK weather conditions and does not warp age or fade.
£80 including free UK delivery.
Visit -
https://www.screenwithenvy.co.uk/products/arabesque-medium-garden-screen
 Maria Pennington Design
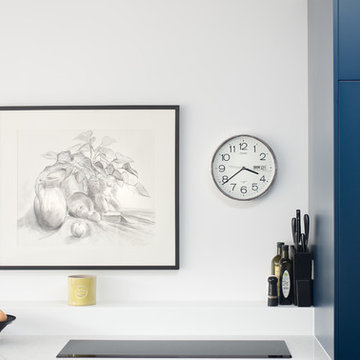
Bespoke Neil Norton Design kitchen designed by Maria Pennington.
Neil Speakman photography
Photo of a medium sized eclectic u-shaped open plan kitchen in London with a double-bowl sink, flat-panel cabinets, blue cabinets, composite countertops, integrated appliances, concrete flooring and a breakfast bar.
Photo of a medium sized eclectic u-shaped open plan kitchen in London with a double-bowl sink, flat-panel cabinets, blue cabinets, composite countertops, integrated appliances, concrete flooring and a breakfast bar.
 Hurren Architects
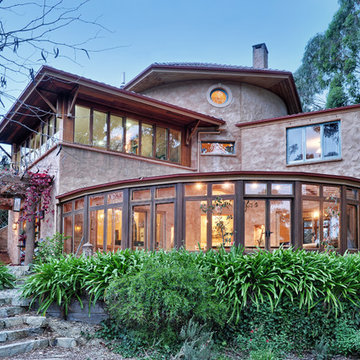
View from garden looking up to the conservatory on the lower level. To the right of the central stair core is the parent’s master bedroom suite, and to the left is the recent study conversion.
 TAUTEM Architecture

La façade Sud, des volumes simples reliés par une grande ombrière.
Design ideas for a medium sized and red mediterranean bungalow house exterior in Corsica with mixed cladding and a flat roof.
Design ideas for a medium sized and red mediterranean bungalow house exterior in Corsica with mixed cladding and a flat roof.

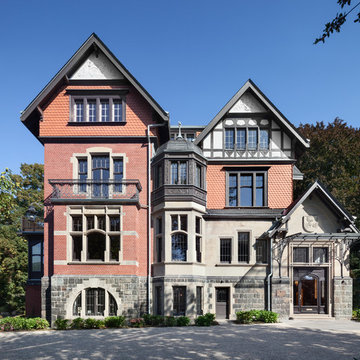
Inspiration for a large and multi-coloured classic detached house in Cologne with three floors and a pitched roof.
 User
UserA serene Mansion Flat in Chiswick’s Bedford Park has been successfully transformed for its new owner, a successful financier and his partner, a talented television producer and presenter.
The master bedroom was well proportioned but lacked natural light so we worked with it and created an exotic moody scheme. The velvet upholstered bed provides a sumptuous setting for reading or languishing the morning after the night before...
BACKGROUND
The property was purchased for development and needed a full-scale refurbishment over around 5 months. Period details were respected but updated to create a contemporary, fresh apartment full of life and colour.
Value increase post- refurbishment circa £100k
36