
Search results for "Https:" in Home Design Ideas

 Jarrods Staircases
The Jones Family wanted to transform their dated white newels and spindles into a minimalistic staircase, complete with programmable lights
Photo Credit: Matt Cant

 Culshaw Kitchen Makers
A Culshaw modular Boot Room is the perfect way to organise your outdoor apparel. This elegant and stylish piece would suit a hallway, vestibule or utility room and can be configured to any layout of drawers and cupboards and to your desired sizes. This example uses components: Settle 04, Settle Back, and two Partner Cab SGL 02.
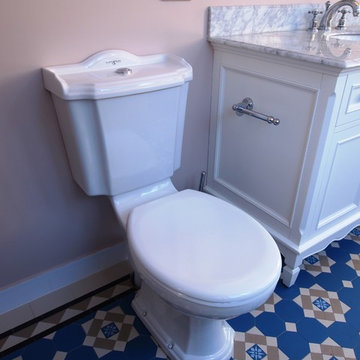
 Hassle Free Bathrooms Pty Ltd
Antique style toilet
Photo of a medium sized mediterranean bathroom in Sydney with blue tiles.
Photo of a medium sized mediterranean bathroom in Sydney with blue tiles.

 Broswick Builders Ltd
A renovation of a heritage Devonport Villa which encompassed a large basement dig out and then extension. The villa features have all been retained and restored in the upstairs level and the exterior.
Jamie Cobel

 Annalisa Carli Architetto
Foto di Annalisa Carli
Photo of a medium sized urban shower room bathroom in Milan with flat-panel cabinets, light wood cabinets, a corner shower, a wall mounted toilet, grey tiles, multi-coloured walls, medium hardwood flooring, a vessel sink and laminate worktops.
Photo of a medium sized urban shower room bathroom in Milan with flat-panel cabinets, light wood cabinets, a corner shower, a wall mounted toilet, grey tiles, multi-coloured walls, medium hardwood flooring, a vessel sink and laminate worktops.
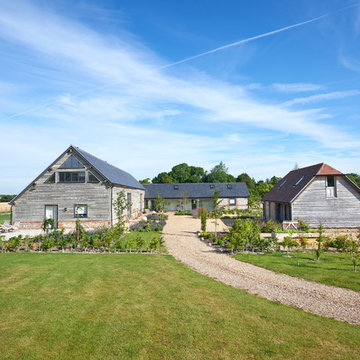
 Fowler Architecture & Planning
Large contemporary split-level house exterior in Wiltshire with wood cladding and a pitched roof.
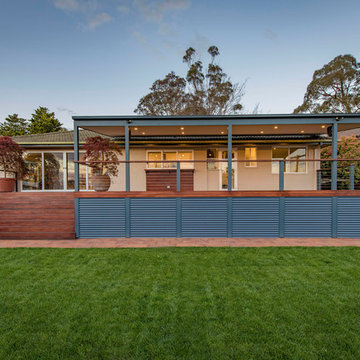
 Canberra Decks
This project features a merbau deck, stairs & handrail with stainless steel wire infill. The pergola has been pitched off the external frame of the house using a Colorbond roof. The ceiling has been sheeted in Aquacheck gyprock with LED downlights.

 ROBERT BEYER I ARCHITEKT
Design ideas for a medium sized and gey contemporary two floor render detached house in Berlin with a flat roof and a green roof.

 foundations architects

Photo of a medium sized and red rustic two floor brick detached house in Surrey.
 Jana Kubischik Interior GmbH

Die Fronten wurden in verschiedenen Grautönen lackiert, die Griffe sind eigentlich Schiebetürbeschläge, die aber hier den Industrie-Stil unterstreichen.
Fotos © Jana Kubischik
 User

UserWorking with & alongside the Award Winning Janey Butler Interiors, on this fabulous Country House Renovation. The 10,000 sq ft House, in a beautiful elevated position in glorious open countryside, was very dated, cold and drafty. A major Renovation programme was undertaken as well as achieving Planning Permission to extend the property, demolish and move the garage, create a new sweeping driveway and to create a stunning Skyframe Swimming Pool Extension on the garden side of the House. This first phase of this fabulous project was to fully renovate the existing property as well as the two large Extensions creating a new stunning Entrance Hall and back door entrance. The stunning Vaulted Entrance Hall area with arched Millenium Windows and Doors and an elegant Helical Staircase with solid Walnut Handrail and treads. Gorgeous large format Porcelain Tiles which followed through into the open plan look & feel of the new homes interior. John Cullen floor lighting and metal Lutron face plates and switches. Gorgeous Farrow and Ball colour scheme throughout the whole house. This beautiful elegant Entrance Hall is now ready for a stunning Lighting sculpture to take centre stage in the Entrance Hallway as well as elegant furniture. More progress images to come of this wonderful homes transformation coming soon. Images by Andy Marshall
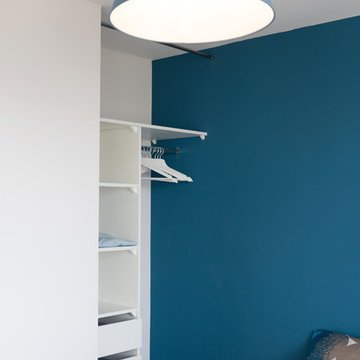
 NC_Noémie Chevereau
Inspiration for a medium sized scandi master bedroom with blue walls, light hardwood flooring and no fireplace.

 Valerie´s JOY OF LIVING
KHC-NYC
Large contemporary enclosed dining room in New York with blue walls, carpet and brown floors.
Large contemporary enclosed dining room in New York with blue walls, carpet and brown floors.
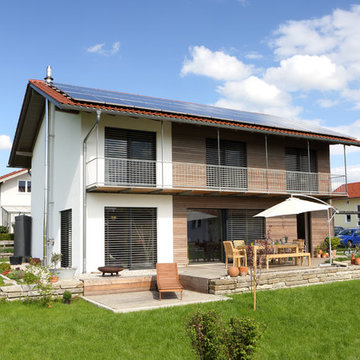
 Passivhaus Gruber
Nixdorf Fotografie
Large contemporary two floor detached house in Munich with mixed cladding, a flat roof and a tiled roof.
Large contemporary two floor detached house in Munich with mixed cladding, a flat roof and a tiled roof.
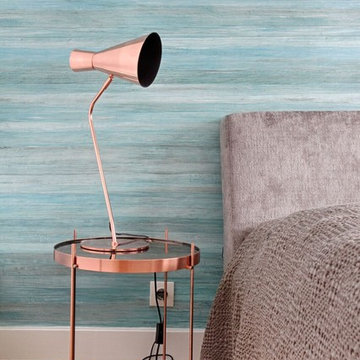
 Un air de déco
Virginie Durieux
Medium sized contemporary master bedroom in Paris with blue walls, medium hardwood flooring, no fireplace and brown floors.
Medium sized contemporary master bedroom in Paris with blue walls, medium hardwood flooring, no fireplace and brown floors.
 Davidov Partners Architects
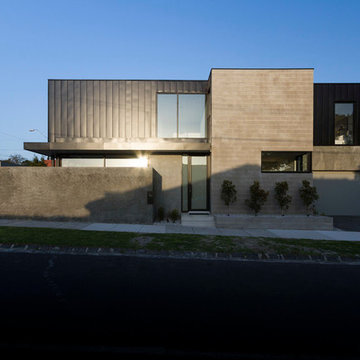
This bold townhouse development engages with its surroundings in unusual ways.
A refined palette of materials help to define crisp horizontal forms while each residence has its own particular language helping to enhance the streetscape and create a unique sense of space. Internally the residences are abundant in natural light whist maintaining a high level of privacy on an exposed corner block.
The volumes and textures of the Spanish Mission house that previously occupied this corner site inspired the selection and composition of these two new houses. The previous stuccoed fence has been stripped back and given a new wet dash treatment, the vertical lines of the terracotta parapet are replaced by standing seam cladding. Other materials have been deliberately selected for their graceful patina. The west facing screen that conceals the bedroom windows of the southern house is derived from the traditional Moorish Spanish design and pays further homage to the previous house on the site.
Photographer: Andrew Wuttke & James Coombes
 Turrell Building Pty Ltd
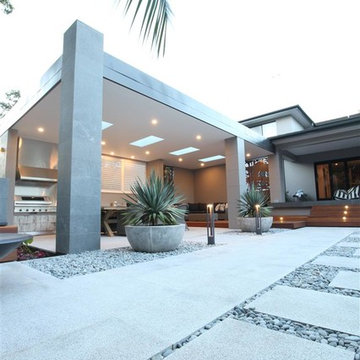
This is an example of a large contemporary back patio in Sydney with a fire feature, concrete slabs and no cover.
 Mustard Architects
Tim Crocker
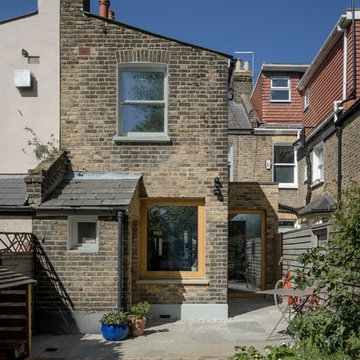
Medium sized contemporary two floor brick house exterior in London with a pitched roof.
Medium sized contemporary two floor brick house exterior in London with a pitched roof.
 Acre
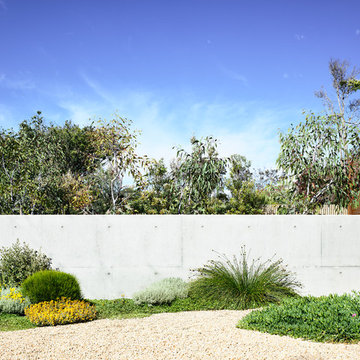
AcreStunning contemporary coastal home which saw native emotive plants soften the homes masculine form and help connect it to it's laid back beachside setting. We designed everything externally including the outdoor kitchen, pool & spa.
Architecture by Planned Living Architects
Construction by Powda Constructions
Photography by Derek Swalwell
40