
Search results for "Https:" in Home Design Ideas

 Lidia Zitara
Lidia Zitara
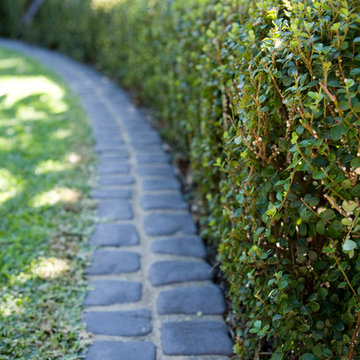
Inspiration for a medium sized farmhouse front partial sun garden for spring with a potted garden.
Inspiration for a medium sized farmhouse front partial sun garden for spring with a potted garden.

 Ace Your Space
Philippa Richard
Inspiration for a small world-inspired shower room bathroom in London with a wall-mounted sink, an alcove shower, a one-piece toilet, beige tiles, ceramic tiles, beige walls and ceramic flooring.
Inspiration for a small world-inspired shower room bathroom in London with a wall-mounted sink, an alcove shower, a one-piece toilet, beige tiles, ceramic tiles, beige walls and ceramic flooring.


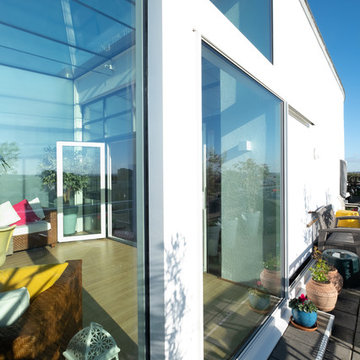
 IQ Glass UK
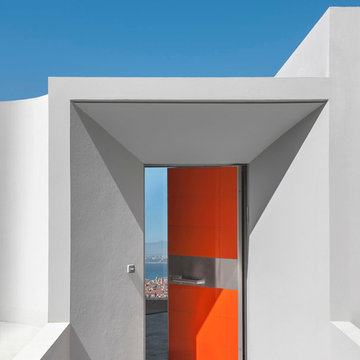
Single track sliding door from minimal windows was used to create access to the balcony and allow the breezy air to flow through the internal space.
Design ideas for a contemporary balcony in London.
Design ideas for a contemporary balcony in London.
 Duncan Pascoe Builders
BWRM

Small contemporary cloakroom with a one-piece toilet, blue tiles, porcelain tiles, blue walls and a wall-mounted sink.
Small contemporary cloakroom with a one-piece toilet, blue tiles, porcelain tiles, blue walls and a wall-mounted sink.
 Francesco Pierazzi Architects
To dwell and establish connections with a place is a basic human necessity often combined, amongst other things, with light and is performed in association with the elements that generate it, be they natural or artificial. And in the renovation of this purpose-built first floor flat in a quiet residential street in Kennington, the use of light in its varied forms is adopted to modulate the space and create a brand new dwelling, adapted to modern living standards.
From the intentionally darkened entrance lobby at the lower ground floor – as seen in Mackintosh’s Hill House – one is led to a brighter upper level where the insertion of wide pivot doors creates a flexible open plan centred around an unfinished plaster box-like pod. Kitchen and living room are connected and use a stair balustrade that doubles as a bench seat; this allows the landing to become an extension of the kitchen/dining area - rather than being merely circulation space – with a new external view towards the landscaped terrace at the rear.
The attic space is converted: a modernist black box, clad in natural slate tiles and with a wide sliding window, is inserted in the rear roof slope to accommodate a bedroom and a bathroom.
A new relationship can eventually be established with all new and existing exterior openings, now visible from the former landing space: traditional timber sash windows are re-introduced to replace unsightly UPVC frames, and skylights are put in to direct one’s view outwards and upwards.
photo: Gianluca Maver

 Pike & Partners
Logan Irvine-MacDougall

Medium sized contemporary multi-use home gym in London with white walls, light hardwood flooring and beige floors.
Medium sized contemporary multi-use home gym in London with white walls, light hardwood flooring and beige floors.
 Comme Quoi Architecture

Maison contemporaine réalisée par l'architecte Emmanuel Thirad de Comme Quoi architecture. Projet extrêmement complexe en plein cœur de Paris.
Urban staircase in Paris.
Urban staircase in Paris.
 Milieu: Architecture + Design

Detail of the black stained plywood stair, tension wire balustrade and herringbone pattern carpet runner.
Photograph: Kate Beilby
Inspiration for a small urban painted wood floating metal railing staircase in Auckland with painted wood risers.
Inspiration for a small urban painted wood floating metal railing staircase in Auckland with painted wood risers.


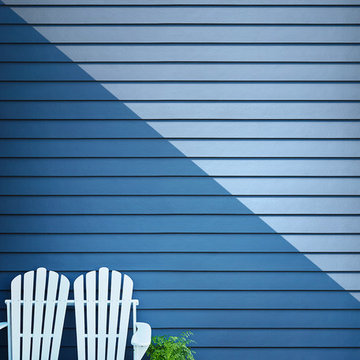
 James Hardie Australia
Buying a home, old or new, in Sydney’s Northern Beaches is well outside the budget for many young families. When accountant Mika spotted land for sale in Church Point, he was quick to snap it up, even though it was something of a surprise for his wife Milly, a teacher.
“I bought the block of land and Milly wasn’t sure at first,” says Mika. “But with the home we have now, she definitely doesn’t want to leave.”
Inspired by older classic homes in the area, the couple mixed it up with Hamptons style colours and features to create a home that has a timeless elegance and fresh coastal feel. And it’s spacious enough for their growing family. When they bought the land, the couple had a 1 year-old and were expecting their next child. So having plenty of space was an important priority too.
 Ace Your Space
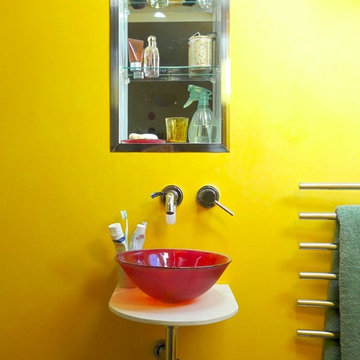

Small bohemian shower room bathroom in London with a vessel sink, a built-in shower, a wall mounted toilet, yellow walls and porcelain flooring.
 Phenie and Co

A custom staircase constructed out of birch ply and stained in specialised blue varnish
Photo of a large contemporary painted wood l-shaped wood railing staircase in London with painted wood risers.
Photo of a large contemporary painted wood l-shaped wood railing staircase in London with painted wood risers.

 IQ Glass UK
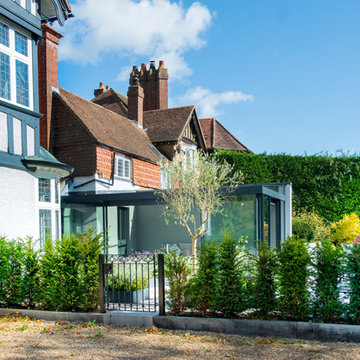
Sliding doors and structural glass were used in conjunction to create an elegant glass box extension in Surrey. The minimalist framing achieved by the structural glass and slim framed sliding doors creates a beautiful ultra-modern conservatory style addition to homes. Glass box extensions bring homeowners closer to their garden and outdoor living spaces for the whole year as the glass box can be used throughout both the warm and colder months. The addition of sliding doors to glass boxes allows for both ventilation and access into the garden which provides a seamless connection between the indoor and outdoor spaces.
 Kia Designs
Anna Stathaki
Inspiration for a small contemporary family bathroom in London with flat-panel cabinets, white cabinets, a built-in bath, a shower/bath combination, a one-piece toilet, white tiles, grey walls, ceramic flooring, an integrated sink and multi-coloured floors.
Inspiration for a small contemporary family bathroom in London with flat-panel cabinets, white cabinets, a built-in bath, a shower/bath combination, a one-piece toilet, white tiles, grey walls, ceramic flooring, an integrated sink and multi-coloured floors.
 User
UserChris Snook

Inspiration for a medium sized traditional formal enclosed living room in London with blue walls, medium hardwood flooring, a standard fireplace, a stone fireplace surround, a concealed tv and grey floors.
Inspiration for a medium sized traditional formal enclosed living room in London with blue walls, medium hardwood flooring, a standard fireplace, a stone fireplace surround, a concealed tv and grey floors.

37