
Search results for "Https:" in Home Design Ideas
 weigel architekten gmbh
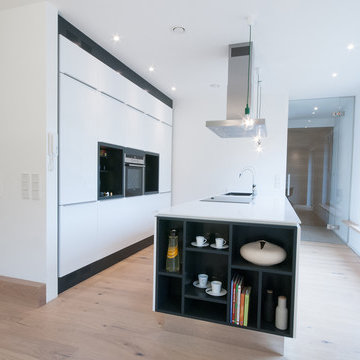
Die Küche bildet die "erste Anlaufstelle" im Gebäude und ermöglicht durch die großzügige Sitzbank ein gemeinsames Koch-Erlebnis mit Freunden und Familie.
 wir leben haus GmbH + Co. KG
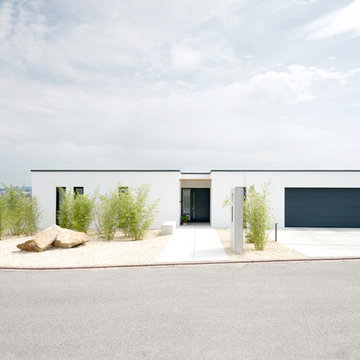
Inspiration for a white and medium sized contemporary bungalow render house exterior with a flat roof.
 Lupe Clemente Fotografía
Lupe Clemente Fotografía

Photo of a medium sized contemporary shower room bathroom in Madrid with open cabinets, medium wood cabinets, white walls, a vessel sink, wooden worktops and brown worktops.
Photo of a medium sized contemporary shower room bathroom in Madrid with open cabinets, medium wood cabinets, white walls, a vessel sink, wooden worktops and brown worktops.
 Corneille Uedingslohmann Architekten
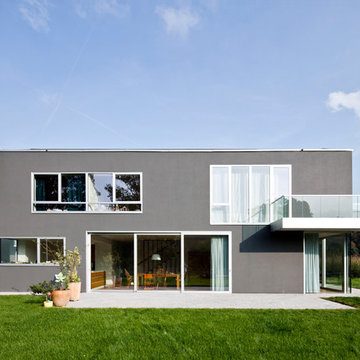
Photo of a medium sized and gey contemporary two floor render house exterior in Cologne with a flat roof.
 VORBILD Architecture

This bright and airy open-plan space effortlessly connects indoor living with the garden beyond. The minimal white island kitchen is complemented by warm timber flooring and a soft natural palette throughout. Pendant bulbs suspended over the island add an industrial-modern touch, while the slim-framed sliding doors and full-height corner window frame the garden like artwork. Skylights flood the room with natural light, reinforcing the crisp and contemporary feel of this calm, sociable space.
 Atelier 48.2
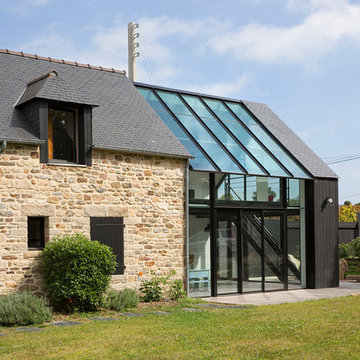
Architectes: Atelier 48.2
Photographe: Paul KOZLOWSKI
Contemporary house exterior in Rennes.
Contemporary house exterior in Rennes.
 User
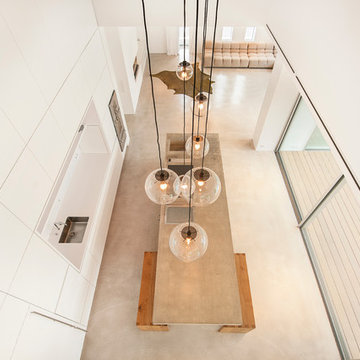
UserEntwurf: Wiedemann Werkstätten.
Fotos: Ingo Rack
Inspiration for a contemporary kitchen in Munich.
Inspiration for a contemporary kitchen in Munich.
 The Sofa & Chair Company
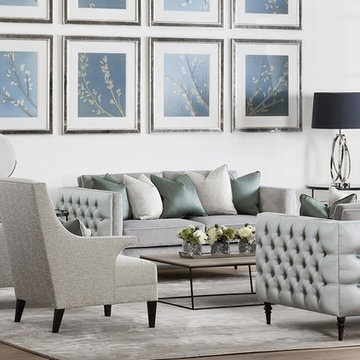
This is an example of a large contemporary living room in London with no fireplace.
 houseology
Philip Lauterbach

Design ideas for a small scandinavian open plan living room in Dublin with a reading nook, white walls, light hardwood flooring, a wood burning stove, a plastered fireplace surround, no tv and brown floors.
Design ideas for a small scandinavian open plan living room in Dublin with a reading nook, white walls, light hardwood flooring, a wood burning stove, a plastered fireplace surround, no tv and brown floors.

 Kirchgäßner GmbH
Planung und Umsetzung: Anja Kirchgäßner
Fotografie: Thomas Esch
Dekoration: Anja Gestring

Large modern ensuite bathroom with flat-panel cabinets, grey cabinets, a walk-in shower, a two-piece toilet, beige tiles, limestone tiles, white walls, limestone flooring, a vessel sink, limestone worktops, beige floors and beige worktops.
Large modern ensuite bathroom with flat-panel cabinets, grey cabinets, a walk-in shower, a two-piece toilet, beige tiles, limestone tiles, white walls, limestone flooring, a vessel sink, limestone worktops, beige floors and beige worktops.
 AU Architects Ltd
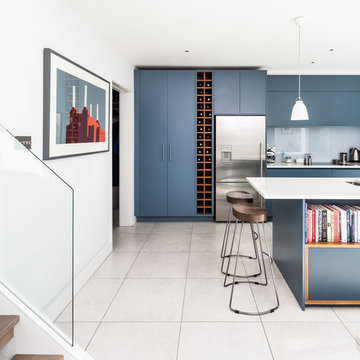
This is an example of a contemporary kitchen/diner in London with flat-panel cabinets, composite countertops, grey splashback, glass sheet splashback, stainless steel appliances, porcelain flooring and an island.

 mayr + mayr GmbH
Design ideas for a modern kitchen in Munich with a single-bowl sink, flat-panel cabinets, white cabinets, stainless steel appliances, concrete flooring, an island, grey floors and black worktops.
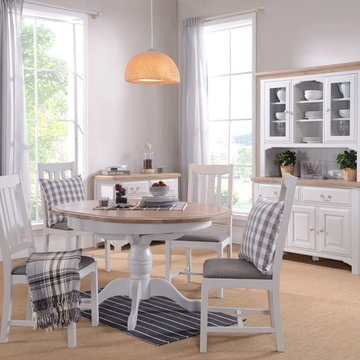


 Gleba+Störmer
monochrom: Wände, Fenster, Esstisch und sogar der Boden sind in demselben hellen Grauton gestrichen bzw. lackiert.
(fotografiert von Hejm Berlin)
Design ideas for a small scandinavian dining room in Berlin with white walls, lino flooring and feature lighting.
Design ideas for a small scandinavian dining room in Berlin with white walls, lino flooring and feature lighting.
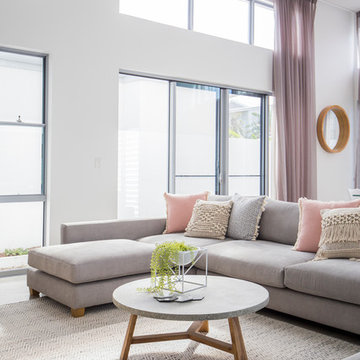
 Tailored Space Interiors - Interior Design
Tanika Blair
Photo of a large contemporary open plan living room in Gold Coast - Tweed with concrete flooring and a wall mounted tv.
Photo of a large contemporary open plan living room in Gold Coast - Tweed with concrete flooring and a wall mounted tv.

 Mia Mortensen Photography
© 2017 Houzz
Inspiration for a medium sized scandinavian enclosed living room feature wall in Aarhus with grey walls, painted wood flooring, white floors and a feature wall.
Inspiration for a medium sized scandinavian enclosed living room feature wall in Aarhus with grey walls, painted wood flooring, white floors and a feature wall.
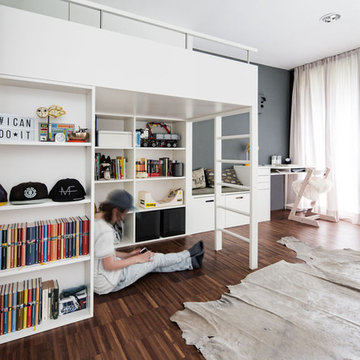
 HEIKESCHWARZFISCHER | INTERIOR. DESIGN.
Das offene Regal und der Schrank unterhalb des Hochbetts bieten, wie das raumhohe Möbel, genügend Stauraum für Bücher, CDs, Kleidung und Spielsachen.
Design: Heike Schwarzfischer, Fotos: Alexey Testov

 Aston Matthews
Photographer: Amelia Hallsworth
Design ideas for a large bohemian ensuite bathroom in London with freestanding cabinets, light wood cabinets, a freestanding bath, a walk-in shower, a one-piece toilet, black and white tiles, marble tiles, white walls, painted wood flooring, a trough sink, wooden worktops, white floors and an open shower.
Design ideas for a large bohemian ensuite bathroom in London with freestanding cabinets, light wood cabinets, a freestanding bath, a walk-in shower, a one-piece toilet, black and white tiles, marble tiles, white walls, painted wood flooring, a trough sink, wooden worktops, white floors and an open shower.
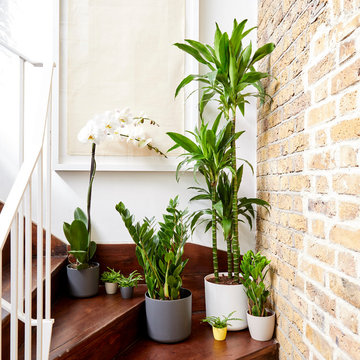
 Patch UK
The best place for a houseplant is very often the spot that nothing else could fill. Be it on a walkway, a staircase, or landing, we love to use compact, eye-catching plants to draw the eye and make an impression.
17