
Search results for "Https:" in Home Design Ideas
 quartier vier - Herberg | Siebeck | Wortelkamp

großzügige Wohnküche im Loft
__ Foto: MIchael Moser
Expansive industrial living room in Leipzig.
Expansive industrial living room in Leipzig.

 The Den Interiors
Suzi Appel Photography

This is an example of a scandi formal enclosed living room in Melbourne with white walls, carpet, grey floors and feature lighting.
This is an example of a scandi formal enclosed living room in Melbourne with white walls, carpet, grey floors and feature lighting.

 Gaudion Furniture
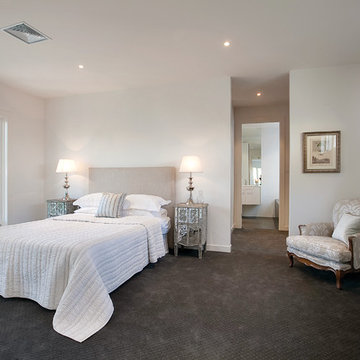
Inspiration for a medium sized contemporary master bedroom in Melbourne with white walls, carpet and no fireplace.
 Vass Inredning
@simplerphoto
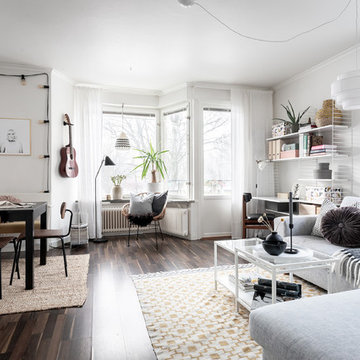
Scandi open plan games room in Stockholm with white walls, dark hardwood flooring and brown floors.
Scandi open plan games room in Stockholm with white walls, dark hardwood flooring and brown floors.
 GDL London
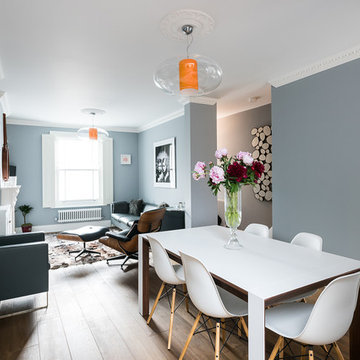
Another look at the living/dining area, this time from the back, shows just how much space there is on this open floor plan. The large sand-blasted front window sheds copious amounts of light, giving the room an almost deceptive impression of depth.
 Studio In
Fastighetsbyrån / Estoft

Photo of a scandinavian kids' bedroom for girls in Gothenburg with purple walls, light hardwood flooring and grey floors.
Photo of a scandinavian kids' bedroom for girls in Gothenburg with purple walls, light hardwood flooring and grey floors.
 Boffi Studio Hamburg
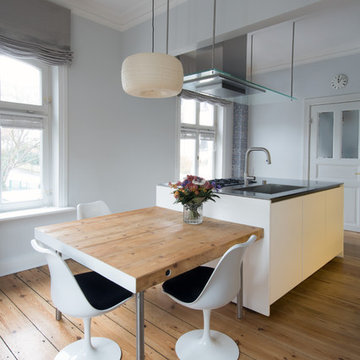
Design ideas for a medium sized contemporary open plan kitchen in Hamburg with an integrated sink, flat-panel cabinets, white cabinets, an island, beige floors, grey worktops and medium hardwood flooring.
 NEVA Architecture Intérieure - Interior Design

Jolie cuisine IKEA collection VOXTORP blanche, toute équipée. Micro-mosaïques blanches pour la crédence, et plan de travail chêne foncé pour le contraste. Cuisine ultra-moderne, avec tout ce qu'il faut !
https://www.nevainteriordesign.com/
Liens Magazines :
Houzz
https://www.houzz.fr/ideabooks/97017180/list/couleur-d-hiver-le-jaune-curry-epice-la-decoration
Castorama
https://www.18h39.fr/articles/9-conseils-de-pro-pour-rendre-un-appartement-en-rez-de-chaussee-lumineux.html
Maison Créative
http://www.maisoncreative.com/transformer/amenager/comment-amenager-lespace-sous-une-mezzanine-9753


 BathroomsbyDesign
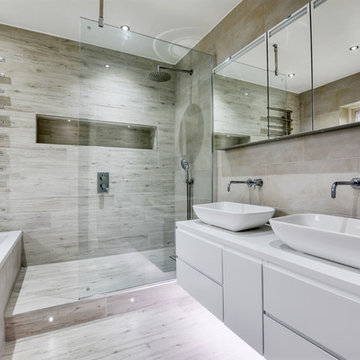
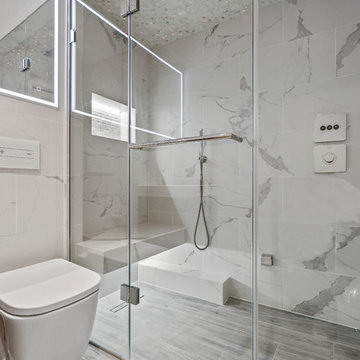
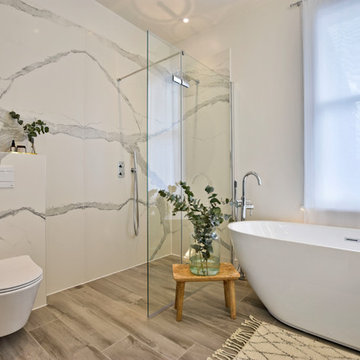
Here’s a recent bathroom project we helped design and supply for a client which we’ve fallen in love with. Three bathrooms in a beautiful family home in Battersea, London, our design consultant took little time in delivering bathroom designs which cater to the whole family.
With a kid’s bathroom, master ensuite and shower room part of the project, the master ensuite clearly displays a combination of elegance, space, and practicality. The stunning Clearwater freestanding bathtub sits directly opposite the entrance to this bathroom, with a wonderful walk-in shower to it’s left with the luxurious European Tiles Classic Statuario tiles creating a standout feature wall. With wall hung features such as the StoneKAST Uni WC and Faeber basin and units adding practicality and maximising floor space in this room, the master ensuite is the standout room in this project.
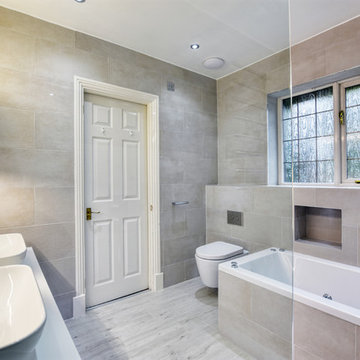
The kid’s bathroom has the practicality of a bath shower combination with the Bette Ocean inset bathtub incorporating a bath panel and shower fixtures, whilst the soft hue of the Apavisa Encaustic 2.0 floor tiles along with the white fixtures in this room add to the overall subtleness of this bathroom.
Another project successfully completed by the BathroomsByDesign team. If this project gives you the inspiration to renovate your own bathroom, get in touch!
20