
Search results for "Https:" in Home Design Ideas


 Bjurfors Göteborg


Design ideas for a small scandi open plan dining room in Gothenburg with medium hardwood flooring, white walls and brown floors.
 Rencraft Ltd
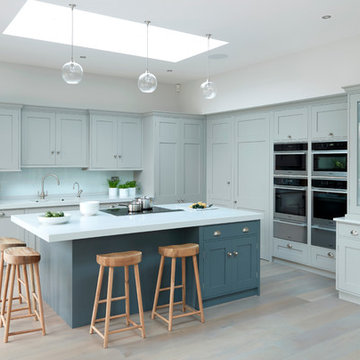
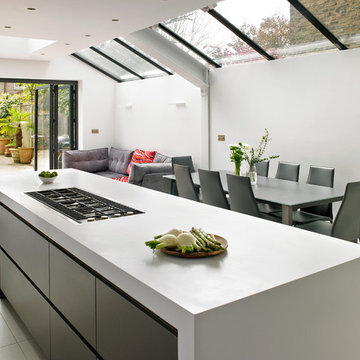
The starting point for this project was a stunning Edwardian family home; the finished result is anything but old-fashioned.
The ground floor extension on the house provided lots of natural light, allowing the use of a dark colour on the island to dramatic effect. This contrasts with the paler colour used on the cupboards around the walls.
The carcasses are made from engineered birch ply, with solid maple drawer boxes and custom-made cutlery dividers.
60mm Corian worktops lend a modern feel to this kitchen, along with Miele appliances and a down-draught extractor which hides away when not in use. A secret door, which you could be forgiven for thinking opens into a larder cupboard, actually provides access to a utility room.
www.rencraft.co.uk


 Marie Flanigan Interiors
Julie Soefer Photography
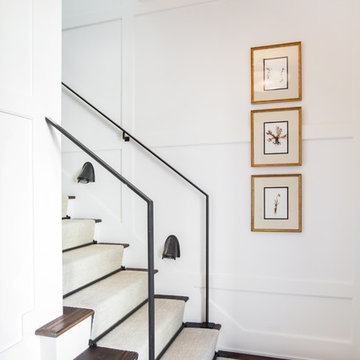
Design ideas for a traditional wood staircase in Houston with painted wood risers and feature lighting.
Design ideas for a traditional wood staircase in Houston with painted wood risers and feature lighting.
 Kochwerk Kitchen Solutions

This is an example of a large contemporary u-shaped kitchen in London with a double-bowl sink, flat-panel cabinets, white cabinets, an island, grey worktops, concrete worktops, black appliances, light hardwood flooring and beige floors.
 Furniture Gallery Richmond
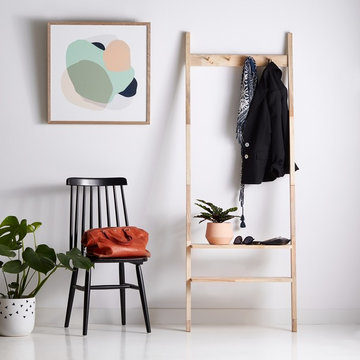
The Scandi Coat Rack with Shelf is perfect for hallway or bedroom storage.
Photo by Luxe + Lace
 MATRIX DESIGN
Inspiration for a large contemporary open plan kitchen in London with ceramic flooring, an island and beige floors.
 Tailored Space Interiors - Interior Design
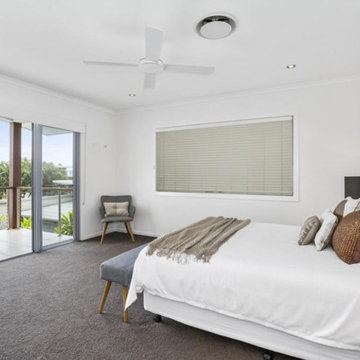
This is an example of a medium sized coastal master bedroom in Gold Coast - Tweed with white walls, carpet and grey floors.
 Panelform
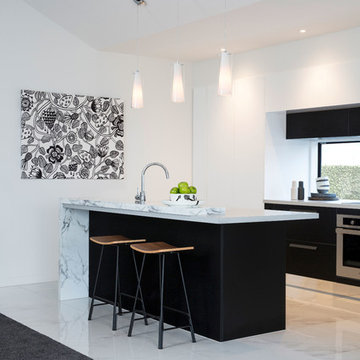
Touchtex ZeroLine 'laser edge' doors and panels.
Lumo Photography
This is an example of a medium sized modern galley open plan kitchen in Christchurch with flat-panel cabinets, black cabinets, marble worktops, stainless steel appliances, porcelain flooring, an island and white floors.
This is an example of a medium sized modern galley open plan kitchen in Christchurch with flat-panel cabinets, black cabinets, marble worktops, stainless steel appliances, porcelain flooring, an island and white floors.

 Aston Matthews
Photographer: Rory Gardiner
Interior Designer: Mark Lewis
http://www.marklewisinteriordesign.com/
This perfect example of a London loft apartment was created by interior designer Mark Lewis. Making a feature of the raw brick and choosing traditional bathroom fittings to reflect the building's history. The bath is Epoca and the floor standing taps are Tradition both from Aston Matthews as is the heated towel rail.


23