
Search results for "Https:" in Home Design Ideas

 AISSLINGER + ASSOZIIERTE | ARCHITEKTEN BAUBERATER
Beirut 2012
Die großen, bislang ungenutzten Flachdächer mitten in den Städten zu erschließen, ist der
Grundgedanke, auf dem die Idee des
Loftcube basiert. Der Berliner Designer Werner Aisslinger will mit leichten, mobilen
Wohneinheiten diesen neuen, sonnigen
Lebensraum im großen Stil eröffnen und
vermarkten. Nach zweijährigen Vorarbeiten
präsentierten die Planer im Jahr 2003 den
Prototypen ihrer modularen Wohneinheiten
auf dem Flachdach des Universal Music
Gebäudes in Berlin.
Der Loftcube besteht aus einem Tragwerk mit aufgesteckten Fassadenelementen und einem variablen inneren Ausbausystem. Schneller als ein ein Fertighaus ist er innerhalb von 2-3 Tagen inklusive Innenausbau komplett aufgestellt. Zudem lässt sich der Loftcube in der gleichen Zeit auch wieder abbauen und an einen anderen Ort transportieren. Der Loftcube bietet bei Innenabmessungen von 6,25 x 6,25 m etwa 39 m2 Wohnfläche. Die nächst größere Einheit bietet bei rechteckigem Grundriss eine Raumgröße von 55 m2. Ausgehend von diesen Grundmodulen können - durch Brücken miteinander verbundener Einzelelemente - ganze Wohnlandschaften errichtet werden. Je nach Anforderung kann so die Wohnfläche im Laufe der Zeit den Bedürfnissen der Nutzer immer wieder angepasst werden. Die gewünschte Mobilität gewährleistet die auf
Containermaße begrenzte Größe aller
Bauteile. design: studio aisslinger Foto: Aisslinger

 Jutta Scognamillo
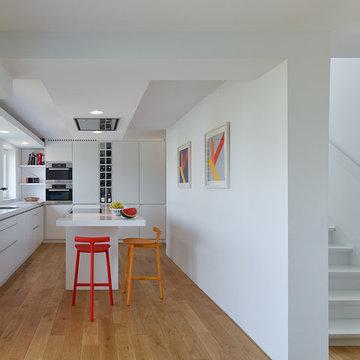
This is an example of a medium sized contemporary l-shaped open plan kitchen in Stuttgart with flat-panel cabinets, white cabinets, white splashback, stainless steel appliances, medium hardwood flooring, an island and a built-in sink.
 Dog + Fox

Description: A view of the stair, concealed storage and mezzanine space.
Photos: Chris McCluskie (www.100iso.co.uk)
Photo of a small contemporary wood straight staircase in Edinburgh with wood risers.
Photo of a small contemporary wood straight staircase in Edinburgh with wood risers.
 Henrik Nero
Henrik Nero

Design ideas for a medium sized scandinavian entrance in Stockholm with white walls and grey floors.
Design ideas for a medium sized scandinavian entrance in Stockholm with white walls and grey floors.
 Interiors Atelier
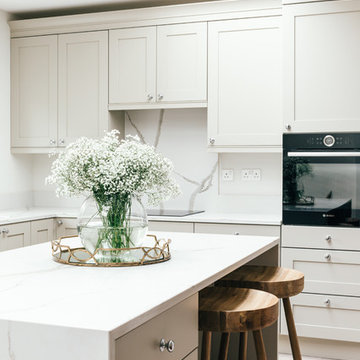
Inspiration for a classic kitchen in Dublin with white cabinets, quartz worktops, integrated appliances and an island.




 Raycross Interiors
Hayley Bray Photography
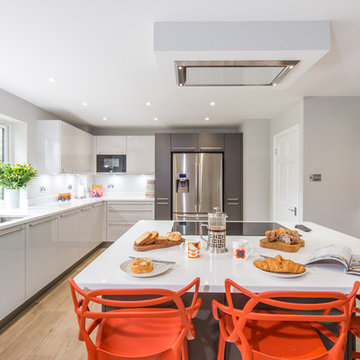
Design ideas for a large contemporary u-shaped kitchen in Surrey with a submerged sink, flat-panel cabinets, quartz worktops, stainless steel appliances, light hardwood flooring, an island, beige floors, white worktops, grey cabinets and white splashback.
Design ideas for a large contemporary u-shaped kitchen in Surrey with a submerged sink, flat-panel cabinets, quartz worktops, stainless steel appliances, light hardwood flooring, an island, beige floors, white worktops, grey cabinets and white splashback.
 Eco Outdoor USA
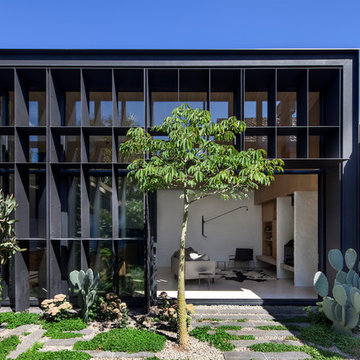
Architecture: Clare Cousins Architects
Landscape Design: Eckersley Garden Architecture
Photography: Lisbeth Grosmann
Design ideas for a contemporary garden in Los Angeles.
Design ideas for a contemporary garden in Los Angeles.
 Castella
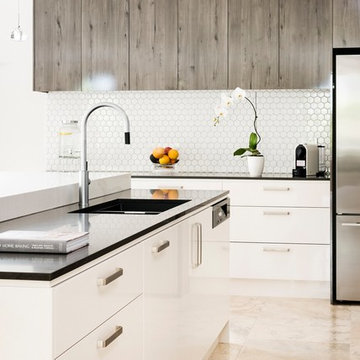
Classic Modern Kitchen featuring Castella Staple handle in brushed nickel. Designed & completed by Smith & Smith Kitchens, VIC.
This is an example of a large modern galley kitchen/diner in Melbourne with an integrated sink, flat-panel cabinets, light wood cabinets, granite worktops, white splashback, ceramic splashback, black appliances, ceramic flooring, an island, white floors and black worktops.
This is an example of a large modern galley kitchen/diner in Melbourne with an integrated sink, flat-panel cabinets, light wood cabinets, granite worktops, white splashback, ceramic splashback, black appliances, ceramic flooring, an island, white floors and black worktops.
 Furniture Gallery Richmond
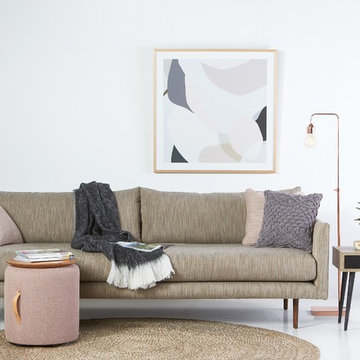
Matisse Sofa by Furniture Gallery Richmond with blush themed accessories.
Photo of a medium sized contemporary open plan home in Melbourne with white walls and concrete flooring.
Photo of a medium sized contemporary open plan home in Melbourne with white walls and concrete flooring.
 Mark Taylor Design
Jonathan Bond Photography
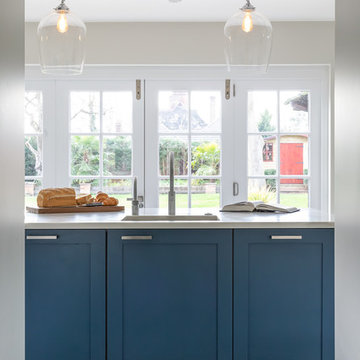
Inspiration for a contemporary open plan kitchen in Berkshire with shaker cabinets, stainless steel appliances and an island.
Inspiration for a contemporary open plan kitchen in Berkshire with shaker cabinets, stainless steel appliances and an island.
 DER RAUM
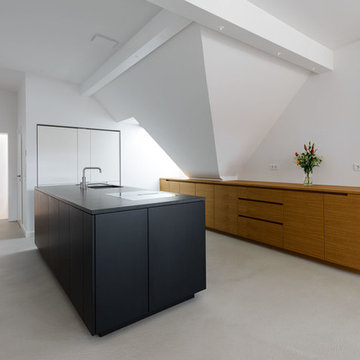
Schwarz lackierter Mittelblock mit Kochfeld inklusive Dunstabzug in Natursteinplatte, Einbauschränke, sowie Arbeitsfläche aus Eiche Massivholz.
Entwurf: Lukas Reinhard, Fotograf : Phil Derra
 Mark Taylor Design
Jonathan Bond Photography
Photo of a traditional kitchen in Buckinghamshire with a built-in sink, shaker cabinets, grey cabinets, quartz worktops, white splashback, stainless steel appliances, ceramic flooring, an island, grey floors and white worktops.
Photo of a traditional kitchen in Buckinghamshire with a built-in sink, shaker cabinets, grey cabinets, quartz worktops, white splashback, stainless steel appliances, ceramic flooring, an island, grey floors and white worktops.

 Furniture Gallery Richmond
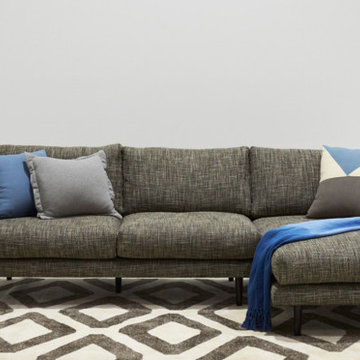
Amery Chaise sofa from Furniture Gallery Richmond.
Upholstered in Charles Parsons "Parisienne Nutmeg" fabric.
Styled by Furniture Gallery Richmond, photo by Dan Iera.
 smarterBATHROOMS+
Tom Roe Photography

Photo of a medium sized contemporary ensuite bathroom in Melbourne with beaded cabinets, light wood cabinets, a freestanding bath, a walk-in shower, multi-coloured tiles, mosaic tiles, a built-in sink, solid surface worktops and black worktops.
Photo of a medium sized contemporary ensuite bathroom in Melbourne with beaded cabinets, light wood cabinets, a freestanding bath, a walk-in shower, multi-coloured tiles, mosaic tiles, a built-in sink, solid surface worktops and black worktops.
32