
Search results for "Https:" in Home Design Ideas
 Marc Lassartesse Architectures
Sandra Calès
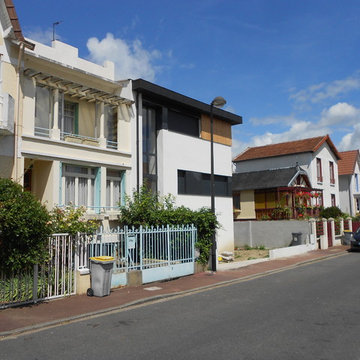
Small and white contemporary house exterior in Rennes with three floors, wood cladding and a flat roof.
Small and white contemporary house exterior in Rennes with three floors, wood cladding and a flat roof.
 Raumwerk Wuppertal

Small classic open plan home in Dusseldorf with white walls and medium hardwood flooring.

 Farbenmühle mcdrent GmbH & Co.KG
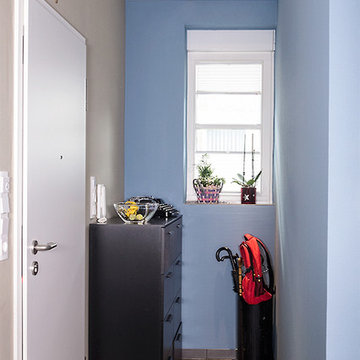
Bei der Umgestaltung des Eingangsbereieches haben wir uns für den Farbton Yves 311 entschieden. Dies ist eine Mischfarbe aus unterschiedlichen Pigmenten im blauen Ton.

 Tapidecor Interiorismo
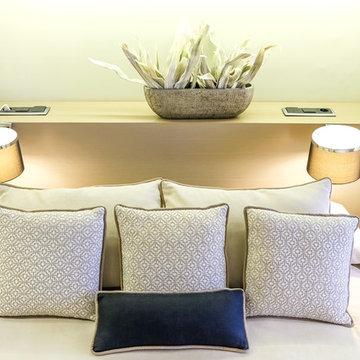
Photo of a small modern master bedroom in Valencia with grey walls, medium hardwood flooring and beige floors.
 Neomad Interiorismo
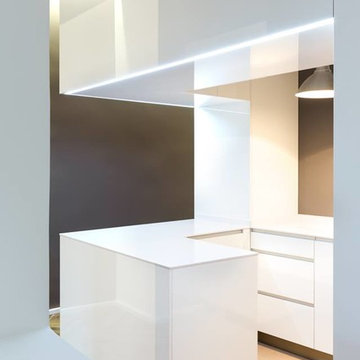
Design ideas for a small traditional l-shaped open plan kitchen in Madrid with ceramic flooring, an island and beige floors.
 AlphaQ Property & Constructions
Cae Eason
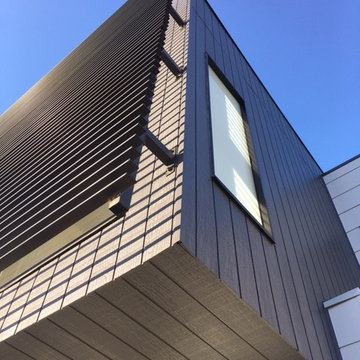
Inspiration for a small and white modern two floor home in Melbourne with metal cladding.
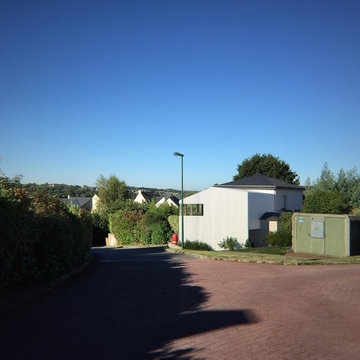
Inspiration for a small and white modern two floor home in Melbourne with metal cladding.

 User

UserLes murs de l'entrée ont été repeints en blanc, un stickers est posé sur une des portes afin d'apporter de la couleur. Des suspensions à pampilles ont été mises afin d'apporter plus de lumière dans cette entrée qui bénéficie très peu de lumière naturelle
 Atelier Nyood

Une des problématiques traitée dans ce projet est la création d'un espace chambre/ bureau, selon si les grands enfants sont là le week-end. Canapé lit et table basse amovibles, création d'une petite estrade avec le coin bureau, porte coulissante. Les deux autres chambres sont rénovées, re-décorées, création de banquette sous les fenêtres.
 Andrea Chiesa
Andrea Chiesa è Progetto Immagine
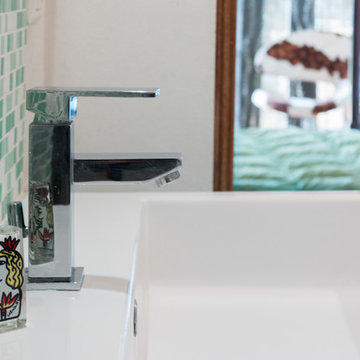
Photo of a small contemporary home in Turin with green tiles, white walls and a trough sink.
Photo of a small contemporary home in Turin with green tiles, white walls and a trough sink.
 Atelier Caroline Durst
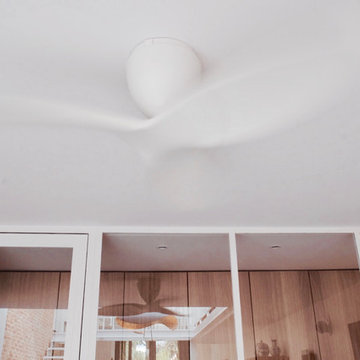
Refonte d’une ancienne usine en loft familial.
D’une superficie totale de 104m2, l’espace est optimisé et repensé entièrement dans un esprit contemporain, pratique et confortable.
L’espace à vivre est entièrement ouvert et convivial. La lumière naturelle y pénètre par une verrière zénithale.
Les espaces nuits sont à l’étage, accessible par un escalier et une coursive métallique ajouré, afin d’optimiser l’apport de lumière naturelle.
Le blanc et les tons clairs sont mis à l’honneur afin d’harmoniser et d’agrandir visuellement les différents espaces.

 ZOOCO Estudio
ORLANDO GUTIÉRREZ
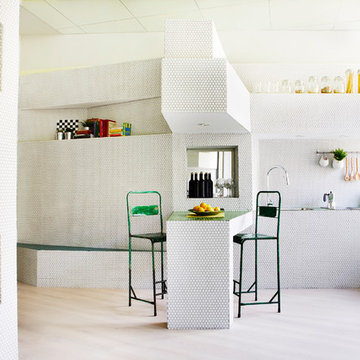
Inspiration for a small eclectic l-shaped open plan kitchen in Madrid with a single-bowl sink, light hardwood flooring and a breakfast bar.
Inspiration for a small eclectic l-shaped open plan kitchen in Madrid with a single-bowl sink, light hardwood flooring and a breakfast bar.
 Benjamin Fillies Architekt
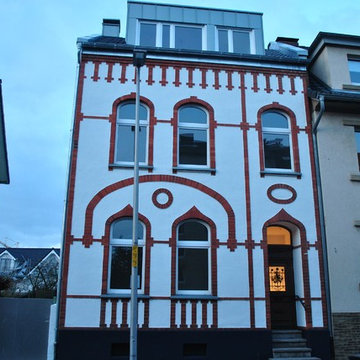
Für eine junge Familie sanierten wir dieses Haus von 1915 und Erweiterten den Anbau um ein neues, helles Wohnzimmer im 1. Obergeschoss durch Aufstockung in Holzbauweise. Durch Einbau einer neuen großen Gaube im Haupthaus entstand ein großzügiges zweites Kinderzimmer. (Weitere Fotos sowie Vorher-Nachher-Bilder folgen in Kürze)
 ABiTo s.r.l.
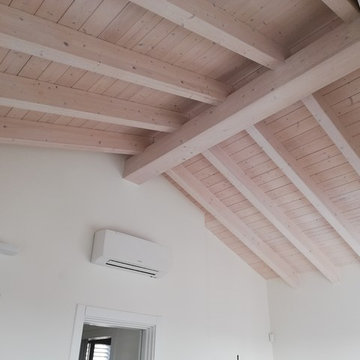
Photo of a small contemporary master bedroom with white walls, dark hardwood flooring, no fireplace and brown floors.
 Reflective Styling
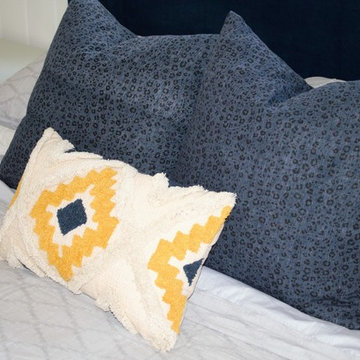
Bedroom styling
Photo of a small scandi bedroom in Brisbane with white walls and medium hardwood flooring.
Photo of a small scandi bedroom in Brisbane with white walls and medium hardwood flooring.
 Emily Rennie Design
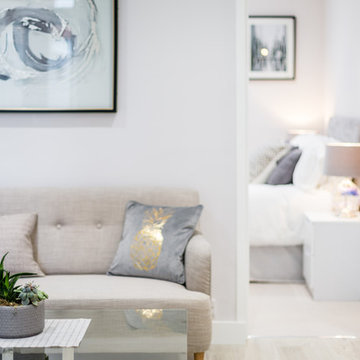
A stylish and elegant reception area that it central to the apartment - set between the bedroom and the kitchen area with double doors out into the garden.
 Backyard Granny's
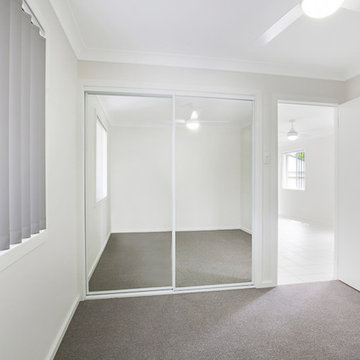
Design ideas for a small contemporary guest bedroom in Central Coast with white walls, carpet and no fireplace.
12