
Search results for "Https:" in Home Design Ideas
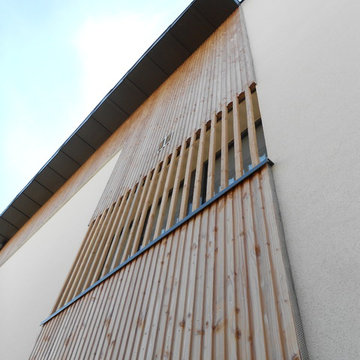
 Marc Lassartesse Architectures
Intégration des brises vues dans le bardage bois
photo. Sandra Calès
Design ideas for a small and white contemporary home in Rennes with three floors, wood cladding and a flat roof.
Design ideas for a small and white contemporary home in Rennes with three floors, wood cladding and a flat roof.
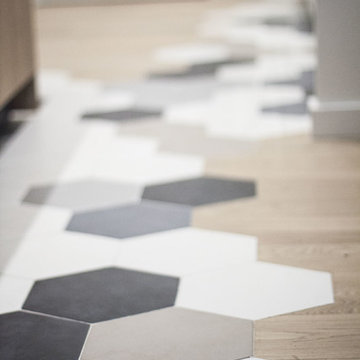
 OVE ARCHITECTURE
Inspiration for a small contemporary galley staircase in Paris with an integrated sink, light wood cabinets, engineered stone countertops, black splashback, stone slab splashback, white appliances, cement flooring, multi-coloured floors and white worktops.

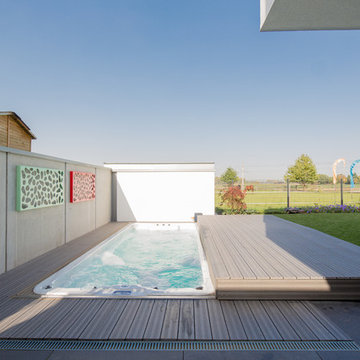
 Ferreira | Verfürth Architekten
Fotos: Julia Vogel, Köln
Design ideas for a small contemporary back rectangular above ground hot tub in Dusseldorf with a hot tub and concrete slabs.
Design ideas for a small contemporary back rectangular above ground hot tub in Dusseldorf with a hot tub and concrete slabs.
 Sartorial Interiors
Monique Sartor
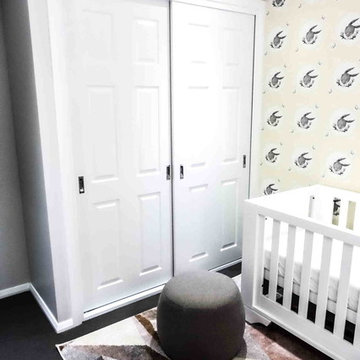
Inspiration for a small modern master bedroom in Sydney with white walls, carpet and grey floors.
Inspiration for a small modern master bedroom in Sydney with white walls, carpet and grey floors.
 Fiona Macpherson Architecture
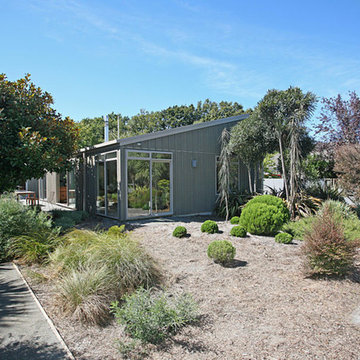
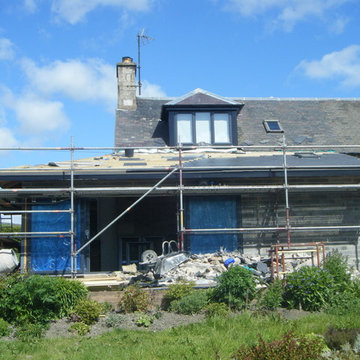
This is an example of a small bungalow house exterior in Christchurch with wood cladding and a pitched roof.

 Michael Limb Builders
Emily Limb
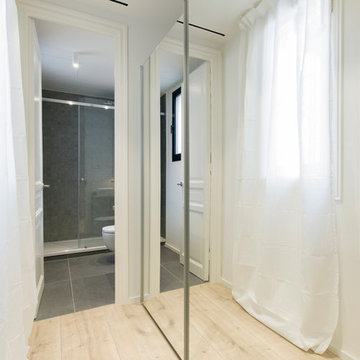
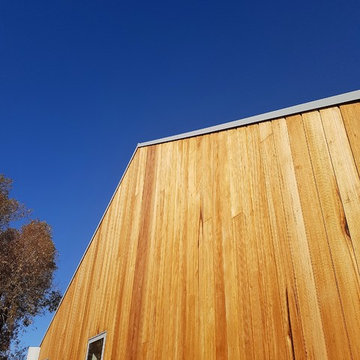
Small contemporary bungalow detached house in Geelong with wood cladding and a metal roof.
Small contemporary bungalow detached house in Geelong with wood cladding and a metal roof.
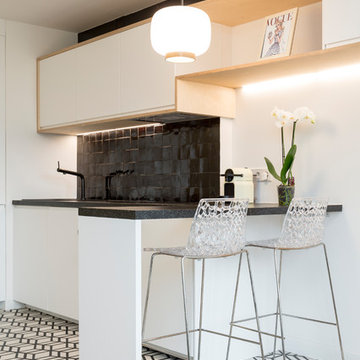
 Emilie Melin architecte DPLG
Stéphane Vasco © 2017 Houzz
Photo of a small scandi single-wall open plan kitchen in Paris with a submerged sink, white cabinets, laminate countertops, black splashback, terracotta splashback, integrated appliances, cement flooring, no island, white floors and flat-panel cabinets.
Photo of a small scandi single-wall open plan kitchen in Paris with a submerged sink, white cabinets, laminate countertops, black splashback, terracotta splashback, integrated appliances, cement flooring, no island, white floors and flat-panel cabinets.

 Comodoos Interiores
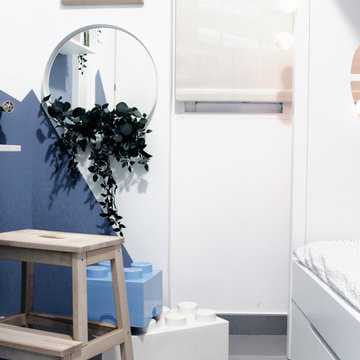
Inspiration for a small scandi gender neutral home for children in Madrid with blue walls, ceramic flooring and grey floors.
 Dog + Fox

Description: A view through the archway showing the the large dining table and mezzanine above
Photos: Chris McCluskie (www.100iso.co.uk)
Photo of a small contemporary open plan dining room in Edinburgh with white walls, medium hardwood flooring and a standard fireplace.
Photo of a small contemporary open plan dining room in Edinburgh with white walls, medium hardwood flooring and a standard fireplace.
 Thomas Bernard Concepts
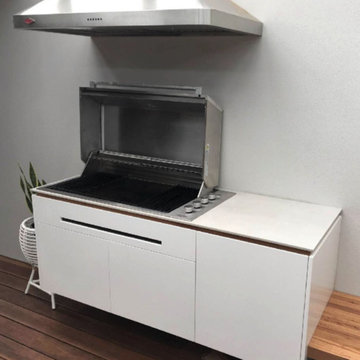
Photo of a small modern single-wall kitchen in Gold Coast - Tweed with flat-panel cabinets, white cabinets, engineered stone countertops, stainless steel appliances, dark hardwood flooring, brown floors and white worktops.
 LEA UESHIMA architecte d'intérieur
Mathieu Rainaud
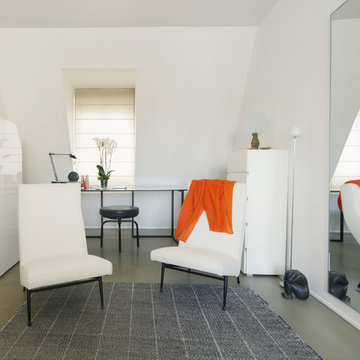
Design ideas for a small contemporary living room in Paris.
Design ideas for a small contemporary living room in Paris.
 Christian Builders Margate Ltd
Master Ensuite - Black and White. Monochrome. Vintage lighting features. Borrowed light using light tunnels. White tiles. Chevron pattern for a modern feel.
Photograph: Chris Kemp
 Studio Wolter Navarro
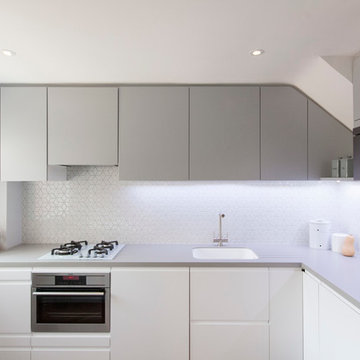
IKEA kitchen. The layout was studied in detail to ensure the distribution of the standard sized cabinets would allow to maximise the storage whilst fitting in the available space just right.
Photography: René Wolter
Styling: Almudena Navarro
 reciclandoenelatico
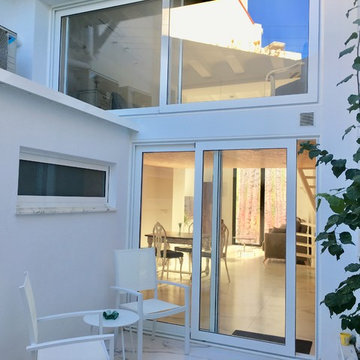
La estructura exterior del loft es moderna, ventanales grandes que transmiten libertad y mucha luz.
La ventana horizontal es la del baño que se ha construido utilizando una pequeña parte de la terraza, techo panel de sandwich.

 IDKrea
Photos réalisées par les soins du photographe Sten Duparc
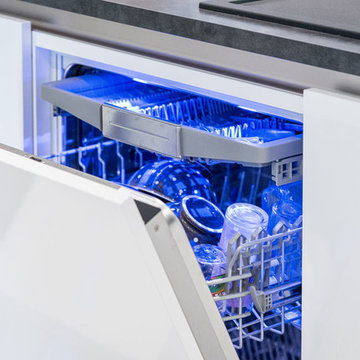
Mobilier de cuisine SieMatic
Electroménager Siemens
Inspiration for a small contemporary single-wall kitchen in Rennes with a submerged sink, white cabinets, laminate countertops, black appliances, ceramic flooring and an island.
Inspiration for a small contemporary single-wall kitchen in Rennes with a submerged sink, white cabinets, laminate countertops, black appliances, ceramic flooring and an island.
 Gruppo Tre Architetti
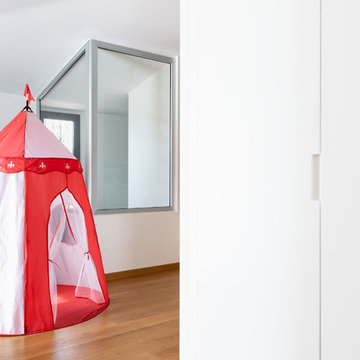
Lo spazio di distribuzione è caratterizzato da dimensioni importanti per permettere la trasformazione in "terreno di gioco"
@Andrea Ceriani
13