
Search results for "Https:" in Home Design Ideas
 Luigi Pizzuti Architetto
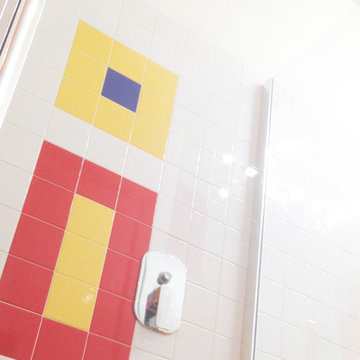
In un edificio residenziale alle porte di Parma si realizza un intervento di ristrutturazione ed accorpamento di due appartamenti disposti su tre livelli complessivi.
L'obiettivo è quello di definirire un'identità forte e riconoscibile all'intera abitazione. Forme stravaganti e colori allegri arricchiscono l'ambiente pensato per una famiglia con bambini.
Soprattutto per loro si articola il progetto: un mondo sognante e colorato racchiuso tra le mura domestiche, per stimolare la creatività e liberare la fantasia.
Il progettista volge lo sguardo ad un passato non lontano, quello popolato di idee bizzarre e divertenti del Radical Design italiano.
Così la casa si popola di elementi surreali...dai buffi totem alla Sottsass agli scenari alieni di Superstudio, dai neon colorati del Gruppo Ufo alla sorprendente scala elicoidale,
la cui forma così perfetta e impossibile ci accompagna da un piano all'altro come in un viaggio fantastico.
 Ferreira | Verfürth Architekten
Fotos: Julia Vogel, Köln
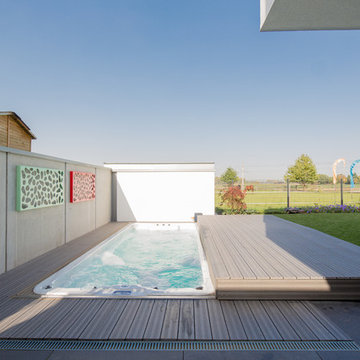
Design ideas for a small contemporary back rectangular above ground hot tub in Dusseldorf with a hot tub and concrete slabs.
Design ideas for a small contemporary back rectangular above ground hot tub in Dusseldorf with a hot tub and concrete slabs.
 GDL London

Entering this wonderful home, the rather tight hallway quickly and somewhat staggeringly opens up to the expansive living/dining areas to its' right. Fully wood-made stairs matching the flooring present throughout the house make for a smooth transition from first to second storey.
 ABiTo s.r.l.
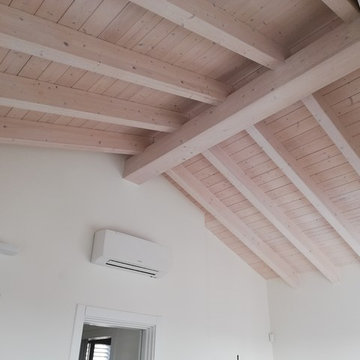
Photo of a small contemporary master bedroom with white walls, dark hardwood flooring, no fireplace and brown floors.
 Ambient Lounge UK
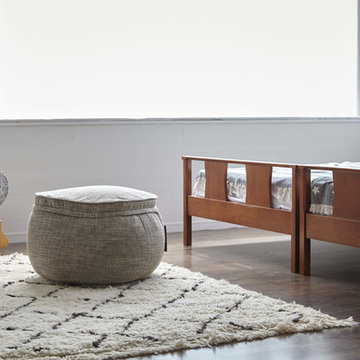
Adding a memory foam wing ottoman to the bedroom with a rug adds warmth, versatility and homeliness to the space. The ottoman is comfy to sit on and move around and practical for getting ready, with big windows that maximize the brightness and morning light.
 Gruppo Tre Architetti
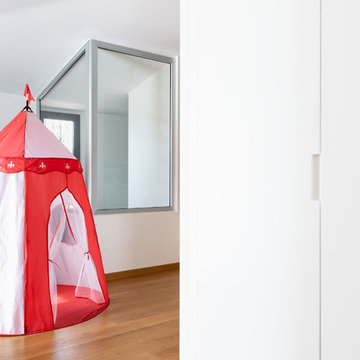
Lo spazio di distribuzione è caratterizzato da dimensioni importanti per permettere la trasformazione in "terreno di gioco"
@Andrea Ceriani
 R&M Coudert
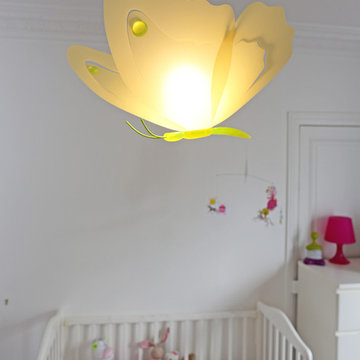
Made in France
Dimensions : 45 x 45 cm
Sold flat, Self-assembly, instructions manual provided, easy assembly
Electrical wire provided : lenght 60 cm, white color
E27 socket - Fluocompact (energy-saving) bulb recommended, not provided.
Complies with CE safety standards
Material : Priplak PP (polypropylene) and resin body
Photo Credits: PICULUS SARL/ R&M COUDERT

 LEA UESHIMA architecte d'intérieur
Mathieu Rainaud
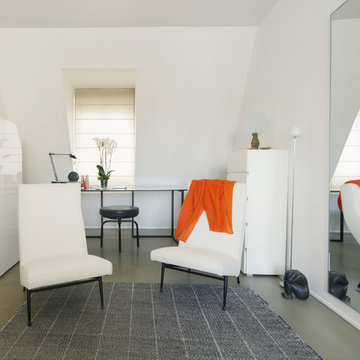
Design ideas for a small contemporary living room in Paris.
Design ideas for a small contemporary living room in Paris.
 BANOVO
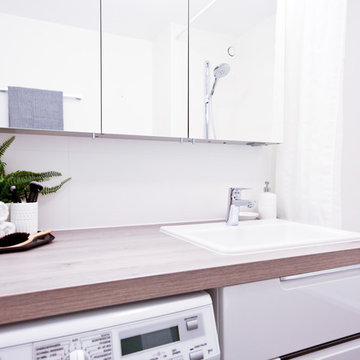
This is an example of a small contemporary home in Munich with flat-panel cabinets, brown cabinets, a built-in shower, a wall mounted toilet, brown tiles, cement tiles, white walls, cement flooring, a vessel sink, brown floors and an open shower.
 Emilie Melin architecte DPLG
Stéphane Vasco © 2017 Houzz
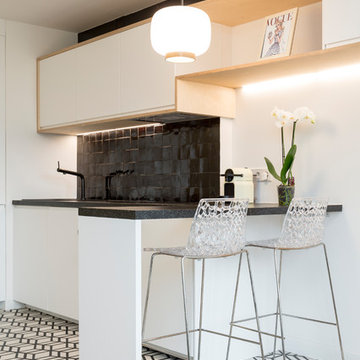
Photo of a small scandi single-wall open plan kitchen in Paris with a submerged sink, white cabinets, laminate countertops, black splashback, terracotta splashback, integrated appliances, cement flooring, no island, white floors and flat-panel cabinets.
Photo of a small scandi single-wall open plan kitchen in Paris with a submerged sink, white cabinets, laminate countertops, black splashback, terracotta splashback, integrated appliances, cement flooring, no island, white floors and flat-panel cabinets.
 Fiona Macpherson Architecture
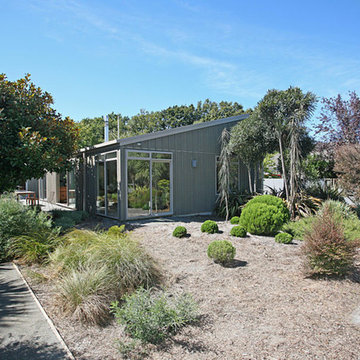
This is an example of a small bungalow house exterior in Christchurch with wood cladding and a pitched roof.


 Laura Crespo. El Orden es Felicidad
Small classic ensuite bathroom with glass-front cabinets, white cabinets, a built-in shower, a two-piece toilet, beige tiles, ceramic tiles, beige walls, ceramic flooring, a built-in sink, marble worktops, beige floors and a sliding door.
 Studio Wolter Navarro
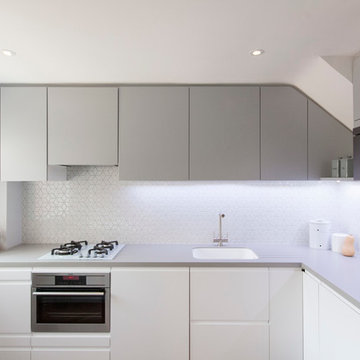
IKEA kitchen. The layout was studied in detail to ensure the distribution of the standard sized cabinets would allow to maximise the storage whilst fitting in the available space just right.
Photography: René Wolter
Styling: Almudena Navarro
 INTER ACTIONS
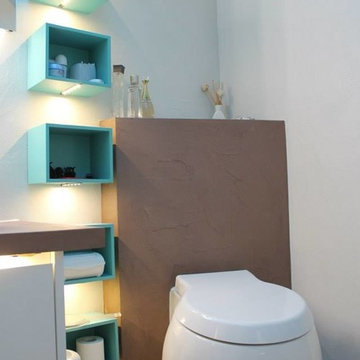
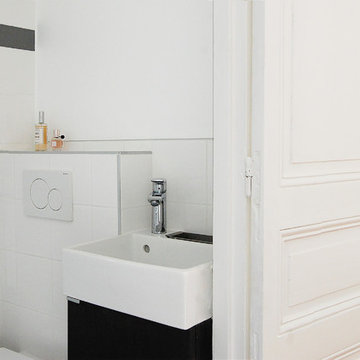
Dans les anciens toilettes, installation d'une salle de bain avec toilette suspendu, douche et meuble lave-mains. Défi technique important avec une colonne de descente qui traverse la pièce et qu'il a fallu intégré dans le nouvel agencement.
 User
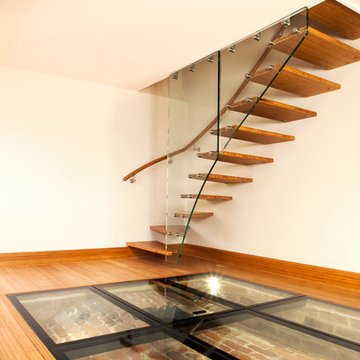
UserThis bamboo and glass staircase was designed to give a floating cantilevered effect.
The treads are made using eco friendly sustainable bamboo. The outside of the treads is supported with structural glass attached only to the edge of the first floor leaving the bamboo floor beneath the bottom treads untouched.
The wall side of the treads is fixed with structural pins into the wall. A curved and swept, round bamboo hand rail fixed to the wall was designed to follow the shape of the stair treads. During the preparation building work an old original ice store was discovered beneath the floor. Kevala Stair also fabricated an illuminated glass floor structure to ensure the ice store will never be lost from sight again.
Photo Credit: Kevala Stairs
 Cannadines
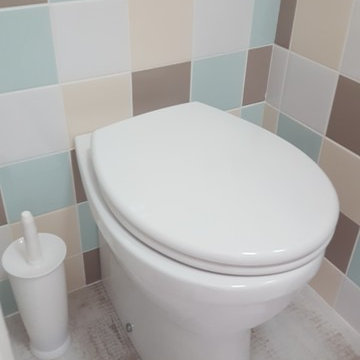
This is an example of a small contemporary ensuite bathroom in Sussex with an alcove shower, a one-piece toilet, multi-coloured tiles, multi-coloured walls, beige floors and a hinged door.
 Quartz Supply Uk Ltd
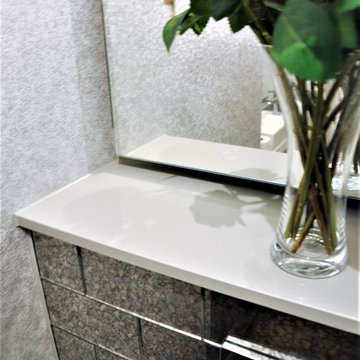
jonathan Rossington 20mm Silestone Kensho Vanity Top and Cistern Cover installation by Granite Supply. Against Antique Glass Tiles and Floating Mirror
14