
Search results for "Https:" in Home Design Ideas
 Fabi Architekten BDA part gmbb
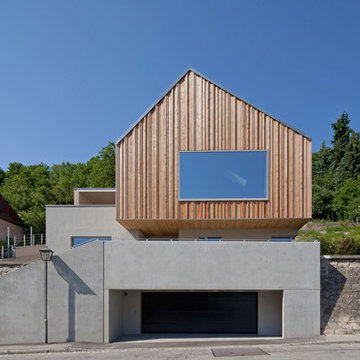
Design ideas for a medium sized and gey contemporary two floor house exterior in Munich with mixed cladding and a pitched roof.
 Romano Arquitectos S.L.P.U.
Laurent Brandajs
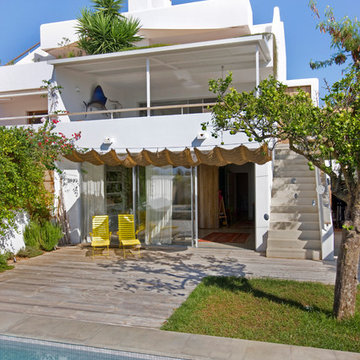
Design ideas for a medium sized mediterranean back terrace with decking, an awning and steps.
Design ideas for a medium sized mediterranean back terrace with decking, an awning and steps.
 vonMeierMohr Architekten
Fotografie: Johannes Kottjé
Fotografie: Barbara Maurer

Photo of a medium sized and brown farmhouse two floor house exterior in Munich with wood cladding and a pitched roof.
Photo of a medium sized and brown farmhouse two floor house exterior in Munich with wood cladding and a pitched roof.
 studio MILO

Inspiration for a medium sized and white mediterranean bungalow house exterior in Milan with mixed cladding and a flat roof.

 House of Sui Sui Interiors
A jewelled coloured thread leads you from room to room. Upon entering, you are greeted by an electric blue oasis, tropical botany and hand selected local art.

 AISSLINGER + ASSOZIIERTE | ARCHITEKTEN BAUBERATER
Beirut 2012
Die großen, bislang ungenutzten Flachdächer mitten in den Städten zu erschließen, ist der
Grundgedanke, auf dem die Idee des
Loftcube basiert. Der Berliner Designer Werner Aisslinger will mit leichten, mobilen
Wohneinheiten diesen neuen, sonnigen
Lebensraum im großen Stil eröffnen und
vermarkten. Nach zweijährigen Vorarbeiten
präsentierten die Planer im Jahr 2003 den
Prototypen ihrer modularen Wohneinheiten
auf dem Flachdach des Universal Music
Gebäudes in Berlin.
Der Loftcube besteht aus einem Tragwerk mit aufgesteckten Fassadenelementen und einem variablen inneren Ausbausystem. Schneller als ein ein Fertighaus ist er innerhalb von 2-3 Tagen inklusive Innenausbau komplett aufgestellt. Zudem lässt sich der Loftcube in der gleichen Zeit auch wieder abbauen und an einen anderen Ort transportieren. Der Loftcube bietet bei Innenabmessungen von 6,25 x 6,25 m etwa 39 m2 Wohnfläche. Die nächst größere Einheit bietet bei rechteckigem Grundriss eine Raumgröße von 55 m2. Ausgehend von diesen Grundmodulen können - durch Brücken miteinander verbundener Einzelelemente - ganze Wohnlandschaften errichtet werden. Je nach Anforderung kann so die Wohnfläche im Laufe der Zeit den Bedürfnissen der Nutzer immer wieder angepasst werden. Die gewünschte Mobilität gewährleistet die auf
Containermaße begrenzte Größe aller
Bauteile. design: studio aisslinger Foto: Aisslinger

 Nash Baker Architects
Rear view of the house at Broad Street in Suffolk by Nash Baker Architects, showing the local handmade red bricks used on the ground floor, and the oak cladding wrapping around the first floor.
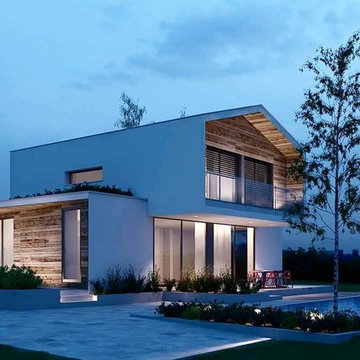
 Bio-House
This is an example of a medium sized and white contemporary two floor house exterior in Venice with mixed cladding and a pitched roof.
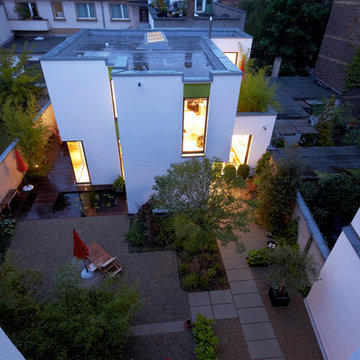
 Ewen Architektur Innenarchitektur
Foto: marcwinkel.de
This is an example of a white and medium sized contemporary two floor render detached house in Cologne with a flat roof.
This is an example of a white and medium sized contemporary two floor render detached house in Cologne with a flat roof.

 Gunitec Concept Pools
Medium sized nautical back rectangular lengths swimming pool in Alicante-Costa Blanca with a pool house and tiled flooring.
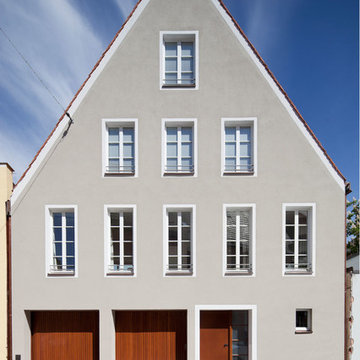
 gerstmeir inić architekten
Fotograf: Florian Holzherr
This is an example of a gey and medium sized classic house exterior in Munich with three floors and a pitched roof.
This is an example of a gey and medium sized classic house exterior in Munich with three floors and a pitched roof.

 Ambient Constructions
Murray Fredericks Photography
Medium sized and beige traditional two floor concrete house exterior in Sydney with a flat roof.
Medium sized and beige traditional two floor concrete house exterior in Sydney with a flat roof.
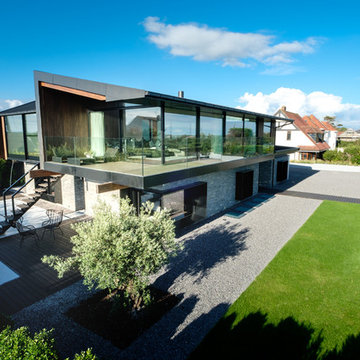
 IQ Glass UK
IQ Glass installed a large expanse of architectural glazing onto this award winning new build home in Swansea. This included slim framed sliding glass doors, structural glass walls and aluminium casement windows and doors.

 Martin Davidson Raumarchitektur
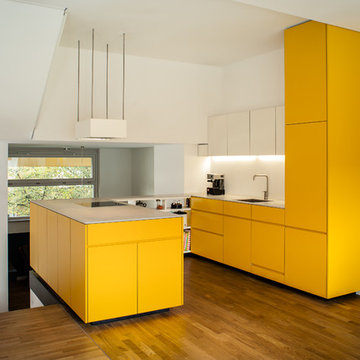
This is an example of a medium sized modern grey and yellow u-shaped open plan kitchen in Berlin with an integrated sink, flat-panel cabinets, yellow cabinets, white splashback, integrated appliances, medium hardwood flooring, a breakfast bar, brown floors and grey worktops.

 Fowler Architecture & Planning

This is an example of a medium sized classic attached conservatory in Wiltshire.

 Ameo Concept
Faire l’acquisition de surfaces sous les toits nécessite parfois une faculté de projection importante, ce qui fut le cas pour nos clients du projet Timbaud.
Initialement configuré en deux « chambres de bonnes », la réunion de ces deux dernières et l’ouverture des volumes a permis de transformer l’ensemble en un appartement deux pièces très fonctionnel et lumineux.
Avec presque 41m2 au sol (29m2 carrez), les rangements ont été maximisés dans tous les espaces avec notamment un grand dressing dans la chambre, la cuisine ouverte sur le salon séjour, et la salle d’eau séparée des sanitaires, le tout baigné de lumière naturelle avec une vue dégagée sur les toits de Paris.
Tout en prenant en considération les problématiques liées au diagnostic énergétique initialement très faible, cette rénovation allie esthétisme, optimisation et performances actuelles dans un soucis du détail pour cet appartement destiné à la location.

 unit a, freie architekten bda
moveable fireproof wall, to connect working and living areas, or for flexible option of closing wall to create two houses. stairs leading to upper floor bedroom.
photographer: Peer-Oliver Brecht

 I & K BUILDING designs
Photo of a medium sized traditional attached carport in Sydney with three or more cars.
28