
Search results for "Https:" in Home Design Ideas
 User
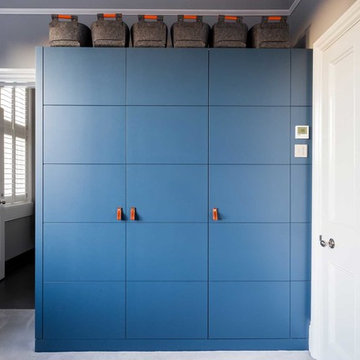
UserBoy's bedroom wardrobe.
This wardrobe was designed by our team and the client for her boy’s room. The design was minimalist but effective and featured large painted slab doors finished in Stiffkey Blue. We crafted the cabinets to fit the space perfectly, including around the existing light fittings.
When you open the doors you’re in for a surprise, as the internal deep touch-to-open drawers were painted in a bright orange—enough to brighten up anyone’s day. Alongside large fitted mirrors in the internal doors, the client also added small leather handles which added character to the simplistic design.
Photo: Billy Bolton
 atelier daaa
Photo : BCDF Studio
Medium sized contemporary enclosed living room in Paris with white walls, light hardwood flooring, no fireplace, a built-in media unit and beige floors.
Medium sized contemporary enclosed living room in Paris with white walls, light hardwood flooring, no fireplace, a built-in media unit and beige floors.
 Dean Powell Constructions
Postal Photography

This is an example of a medium sized and white modern bungalow concrete detached house in Townsville with a flat roof and a metal roof.
This is an example of a medium sized and white modern bungalow concrete detached house in Townsville with a flat roof and a metal roof.
 Ethos Interiors

A fresh coat of paint in clean warm colours gave this home a new look.
Photo by Photogenix, Townsvile
Inspiration for a medium sized and beige coastal two floor detached house in Townsville with wood cladding, a pitched roof and a metal roof.
Inspiration for a medium sized and beige coastal two floor detached house in Townsville with wood cladding, a pitched roof and a metal roof.
 Poly Studio
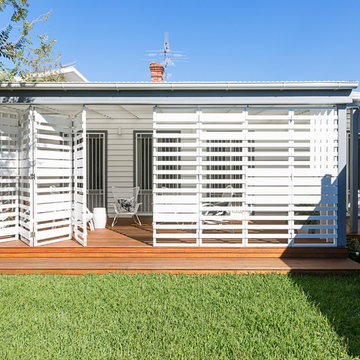
External view of verandah with bi-fold screens partially open.
photography by David Patston
Design ideas for a small contemporary back screened veranda in Melbourne with decking and a roof extension.
Design ideas for a small contemporary back screened veranda in Melbourne with decking and a roof extension.
 Lilia Koutsoukou fotografía
Lilia Koutsoukou

Inspiration for a small nautical roof terrace in Valencia with a living wall and no cover.
Inspiration for a small nautical roof terrace in Valencia with a living wall and no cover.
 Studio Ennedue

Photo of a medium sized and gey contemporary two floor detached house with concrete fibreboard cladding, a half-hip roof and a metal roof.
 Fichtner Gruber Architekten
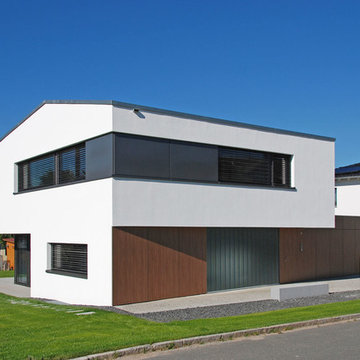
This is an example of a medium sized and white contemporary two floor render house exterior in Nuremberg with a pitched roof.
 Philip Kistner Fotografie
Architektur: @ Klaus Maes, Bornheim / www.klausmaes.de
Fotografien: © Philip Kistner / www.philipkistner.com
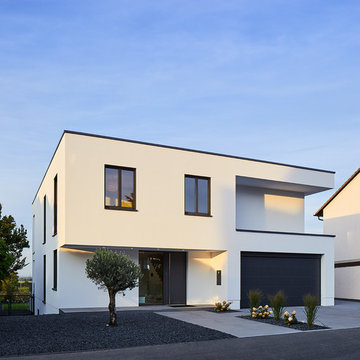
This is an example of a medium sized and white contemporary two floor render detached house in Dusseldorf with a flat roof.
This is an example of a medium sized and white contemporary two floor render detached house in Dusseldorf with a flat roof.
 Paper House Project

This former garment factory in Bethnal Green had previously been used as a commercial office before being converted into a large open plan live/work unit nearly ten years ago. The challenge: how to retain an open plan arrangement whilst creating defined spaces and adding a second bedroom.
By opening up the enclosed stairwell and incorporating the vertical circulation into the central atrium, we were able to add space, light and volume to the main living areas. Glazing is used throughout to bring natural light deeper into the floor plan, with obscured glass panels creating privacy for the fully refurbished bathrooms and bedrooms. The glazed atrium visually connects both floors whilst separating public and private spaces.
The industrial aesthetic of the original building has been preserved with a bespoke stainless steel kitchen, open metal staircase and exposed steel columns, complemented by the new metal-framed atrium glazing, and poured concrete resin floor.
Photographer: Rory Gardiner
 Minett Studio Architecture and Design

Alishia Minett. The parents room was neglected, we simply selected new luxurious velvet bedlinen and faux furr throws to add a sense of luxury and opulence to the space. Drawing from the colours in the federation Square Photograph existing above the bed, we created a calm adult santuary for the couple.
 Brickworks Building Products
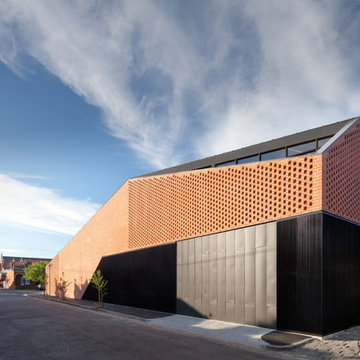
Featured Product: Nubrik Classic230 in 'Pressed Red'
Location: Middle Park, VIC.
Structural Engineer: BSH Structural Engineers
Bricklayer: Peninsula Bricklaying
Builder: Krongold Constructions
Architects: Jackson Clements Burrows
Photographer: John Gollings
 Hisbalit

Jané&Font sorprende con esta piscina privada proyectada en una vivienda de obra nueva en Begur (Gerona)
El arquitecto trabajó los volúmenes y la geometría para conseguir una integración total de la casa con el paisaje.
Un equilibrio armónico, con la piscina de diseño revestida en mosaico en color gris como eje central, que se fusiona con el azul del cielo. Utilizó la colección Stone de Hisbalit.
FOTOGRAFÍAS: Jordi Miralles
 Brilliant SA
Designed by Jordan Smith of Brilliant SA and built by the BSA team. Copyright Brilliant SA
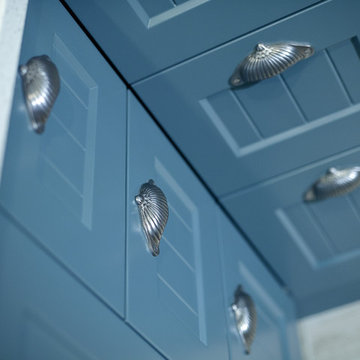
Small traditional u-shaped enclosed kitchen with a submerged sink, shaker cabinets, blue cabinets, white splashback, metro tiled splashback, stainless steel appliances and white walls.
Small traditional u-shaped enclosed kitchen with a submerged sink, shaker cabinets, blue cabinets, white splashback, metro tiled splashback, stainless steel appliances and white walls.
 dream design sthlm
Fisheye Stockholm
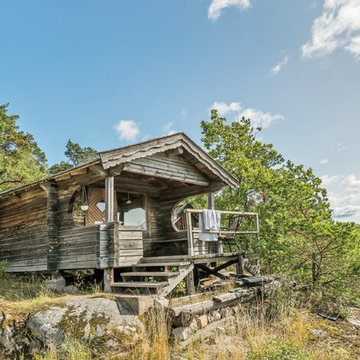
Small rustic bungalow detached house in Stockholm with wood cladding, a pitched roof and steps.
Small rustic bungalow detached house in Stockholm with wood cladding, a pitched roof and steps.
 Engineering U&C
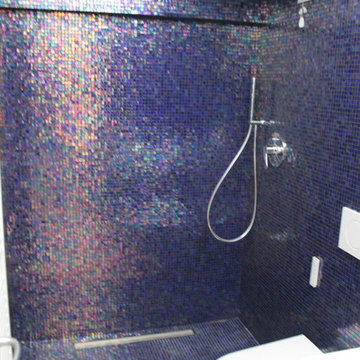
Photo of a small eclectic shower room bathroom in Milan with a built-in sink, freestanding cabinets, solid surface worktops, a freestanding bath, a shower/bath combination, a wall mounted toilet, multi-coloured tiles, white walls and medium hardwood flooring.

 Evbuilt Pty Ltd
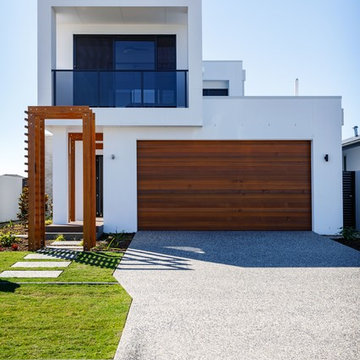
Timber and render entryway to modern Gold Coast Custom Home. Double Lock Up Garage with timber roller DLUG
Front and rear facing balcony with glass balustrade.
 antonioprincipato.photo
antonioprincipato.photo
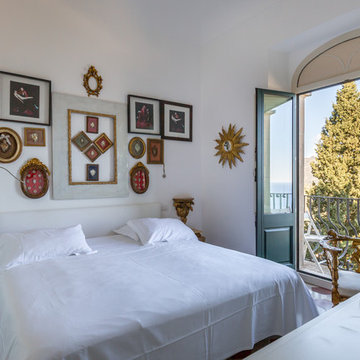
Photo of a medium sized mediterranean bedroom in Catania-Palermo with white walls and multi-coloured floors.
Photo of a medium sized mediterranean bedroom in Catania-Palermo with white walls and multi-coloured floors.
 CIRCOLO-A

Design ideas for a small contemporary l-shaped kitchen with a submerged sink, flat-panel cabinets, orange cabinets, stainless steel appliances, medium hardwood flooring, no island, brown floors and white worktops.
36