
Search results for "Https:" in Home Design Ideas
 The Renovation Broker
Brian Patterson
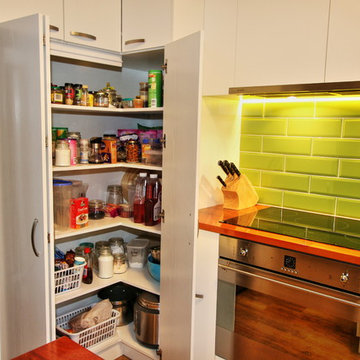
This is an example of a small contemporary u-shaped kitchen/diner in Sydney with a built-in sink, flat-panel cabinets, light wood cabinets, wood worktops, green splashback, metro tiled splashback, stainless steel appliances, light hardwood flooring and a breakfast bar.
This is an example of a small contemporary u-shaped kitchen/diner in Sydney with a built-in sink, flat-panel cabinets, light wood cabinets, wood worktops, green splashback, metro tiled splashback, stainless steel appliances, light hardwood flooring and a breakfast bar.
 Francesco Pierazzi Architects
To dwell and establish connections with a place is a basic human necessity often combined, amongst other things, with light and is performed in association with the elements that generate it, be they natural or artificial. And in the renovation of this purpose-built first floor flat in a quiet residential street in Kennington, the use of light in its varied forms is adopted to modulate the space and create a brand new dwelling, adapted to modern living standards.
From the intentionally darkened entrance lobby at the lower ground floor – as seen in Mackintosh’s Hill House – one is led to a brighter upper level where the insertion of wide pivot doors creates a flexible open plan centred around an unfinished plaster box-like pod. Kitchen and living room are connected and use a stair balustrade that doubles as a bench seat; this allows the landing to become an extension of the kitchen/dining area - rather than being merely circulation space – with a new external view towards the landscaped terrace at the rear.
The attic space is converted: a modernist black box, clad in natural slate tiles and with a wide sliding window, is inserted in the rear roof slope to accommodate a bedroom and a bathroom.
A new relationship can eventually be established with all new and existing exterior openings, now visible from the former landing space: traditional timber sash windows are re-introduced to replace unsightly UPVC frames, and skylights are put in to direct one’s view outwards and upwards.
photo: Gianluca Maver

 ED Gardens
Marcus Hurpur Garden Images
Design ideas for a small traditional back formal partial sun garden in London with natural stone paving.
Design ideas for a small traditional back formal partial sun garden in London with natural stone paving.
 User
UserEmily Bartlett
Milton Architecture
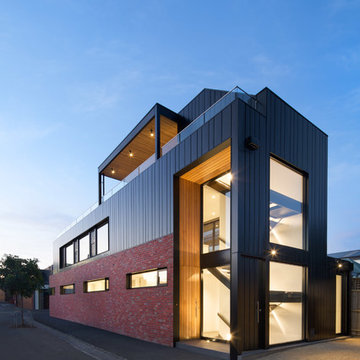
Inspiration for a medium sized and black modern two floor brick detached house in Melbourne.
Inspiration for a medium sized and black modern two floor brick detached house in Melbourne.

 Style Within Limited

Corner shower with glass shower wall, rain shower overhead with separate handset and concealed valve. Vinyl plank flooring over electric heating mat.
Style Within
 Charles Louwerse Architects
Charles Louwerse Architects

Photo of a medium sized and beige country split-level detached house in Dorset with wood cladding, a pitched roof and a mixed material roof.
Photo of a medium sized and beige country split-level detached house in Dorset with wood cladding, a pitched roof and a mixed material roof.
 Poly Studio
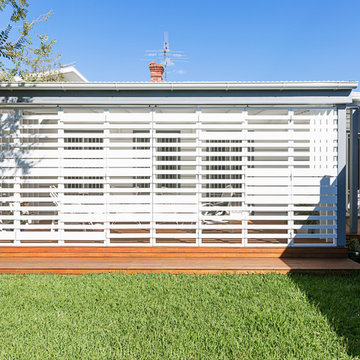
External view of verandah with bi-fold screens fully closed.
photography by David Patston
Small contemporary back screened veranda in Melbourne with decking and a roof extension.
Small contemporary back screened veranda in Melbourne with decking and a roof extension.
 Lothar Hennig Architekturfotografie
Lothar Hennig. Architekten: M13-Architekten
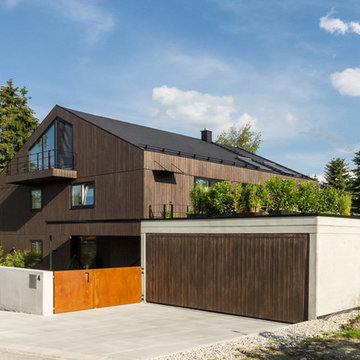
This is an example of a medium sized and brown contemporary detached house in Munich with three floors, wood cladding and a pitched roof.
This is an example of a medium sized and brown contemporary detached house in Munich with three floors, wood cladding and a pitched roof.
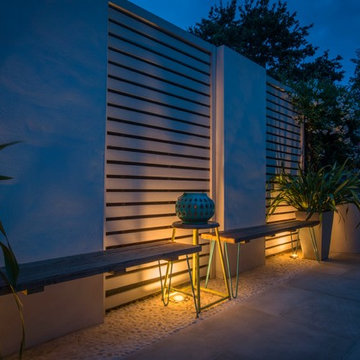
 Georgia Lindsay Garden Design
The Sandstone paving meets a strip of inlaid pebbles. Concealed lighting cast dramatic shadows.
Medium sized contemporary back full sun garden in London.
Medium sized contemporary back full sun garden in London.

 23bassi | Studio di architettura
Questa casa è stata realizzata con Intervento di solo arredo su misura senza opere edili
fotografie Marco Curatolo
Inspiration for a small contemporary cloakroom in Milan with open cabinets, green cabinets, a one-piece toilet, white tiles, porcelain tiles, yellow walls, medium hardwood flooring, a built-in sink, solid surface worktops and grey floors.
Inspiration for a small contemporary cloakroom in Milan with open cabinets, green cabinets, a one-piece toilet, white tiles, porcelain tiles, yellow walls, medium hardwood flooring, a built-in sink, solid surface worktops and grey floors.

 Agence Anne Lapointe
Réaménagement complet d'un appartement de 60m2 avec changement de destination des volumes et création d'une chambre supplémentaire.
 Inter Urban Studios Ltd
Inter Urban Studios
Inspiration for a small modern l-shaped kitchen pantry in London with a submerged sink, flat-panel cabinets, white cabinets, composite countertops, white splashback, mosaic tiled splashback, integrated appliances, dark hardwood flooring and no island.
Inspiration for a small modern l-shaped kitchen pantry in London with a submerged sink, flat-panel cabinets, white cabinets, composite countertops, white splashback, mosaic tiled splashback, integrated appliances, dark hardwood flooring and no island.
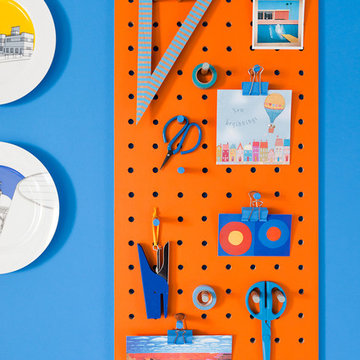
 colour + shape
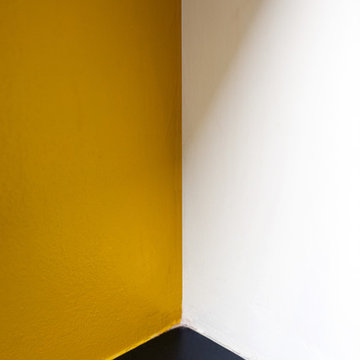

Bold colour was the order of the day in the spacious hallway, providing a dramatic entrance and a compact working area accessorised with an iconic Maclamp No.8 and vibrant yet functional pegboard.
Photography: Megan Taylor
 Philip Kistner Fotografie
Architektur: @ Klaus Maes, Bornheim / www.klausmaes.de
Fotografien: © Philip Kistner / www.philipkistner.com
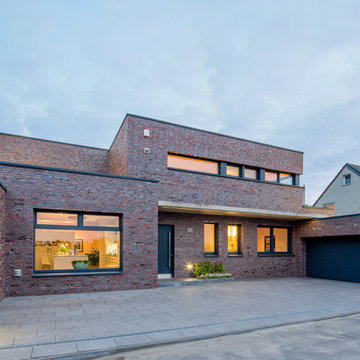
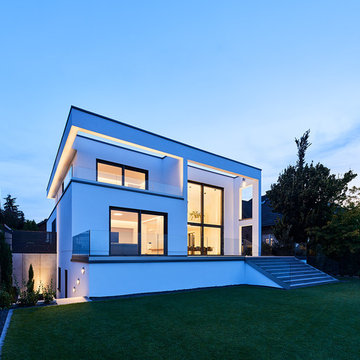
This is an example of a medium sized and white contemporary two floor render detached house in Dusseldorf with a flat roof.
This is an example of a medium sized and white contemporary two floor render detached house in Dusseldorf with a flat roof.
 CASA Architecture + Design
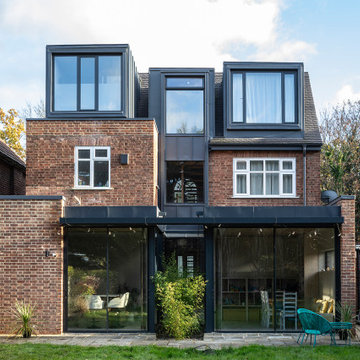
Ground floor extension and loft conversion of a detached house in Barnet, North London. A rear courtyard within the extension emphasizes the central axis of the house, aligned with the staircase, creating a strong visual connection from front to back. Three new zinc-clad dormers — the central one visually linked to the lower floors through continuous zinc detailing around the windows — bring a contemporary, light touch to the 100-year-old home.
 Outset Design
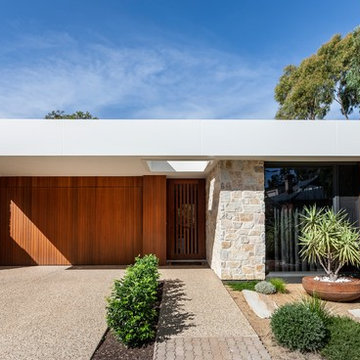
Front Facade
Peter Hoare
Medium sized and multi-coloured contemporary two floor detached house in Adelaide with a flat roof, a metal roof and wood cladding.
Medium sized and multi-coloured contemporary two floor detached house in Adelaide with a flat roof, a metal roof and wood cladding.
 Charles Louwerse Architects
Charles Louwerse Architects

Medium sized and beige country split-level detached house in Dorset with wood cladding, a pitched roof and a mixed material roof.
Medium sized and beige country split-level detached house in Dorset with wood cladding, a pitched roof and a mixed material roof.
 brandt + simon architekten
Foto: Michael Nast
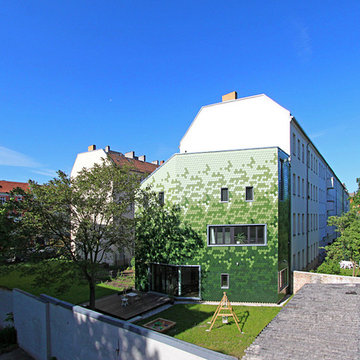
Inspiration for a small and green contemporary house exterior in Berlin with a flat roof.
Inspiration for a small and green contemporary house exterior in Berlin with a flat roof.
 Peter Reader Landscapes
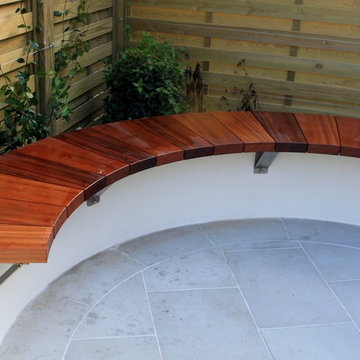
Winter and newly built. The hardwood bench floats on top of the rendered wall and makes for the perfect spot for an end of the day glass of wine.
Photo of a medium sized contemporary back formal partial sun garden in London with natural stone paving.
Photo of a medium sized contemporary back formal partial sun garden in London with natural stone paving.
38