
Search results for "Https:" in Home Design Ideas


 OUI Architecture

Constance Gennari @thesocialitefamily
Inspiration for a medium sized bohemian master bedroom in Paris with blue walls, painted wood flooring and white floors.
Inspiration for a medium sized bohemian master bedroom in Paris with blue walls, painted wood flooring and white floors.
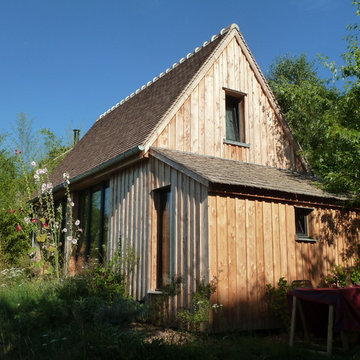
 Ariane Architectures
Photo of a medium sized and brown farmhouse two floor detached house in Paris with wood cladding, a pitched roof and a tiled roof.
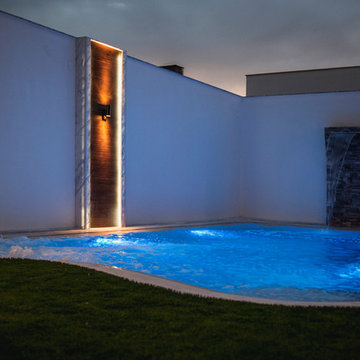

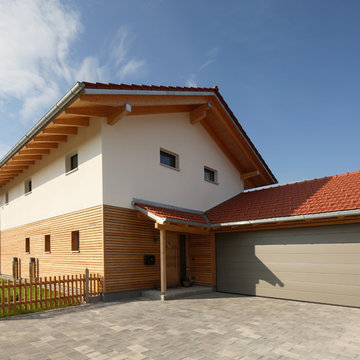
 Passivhaus Gruber
Nixdorf Fotografie
Design ideas for a medium sized and white traditional bungalow detached house in Munich with mixed cladding, a pitched roof and a tiled roof.
Design ideas for a medium sized and white traditional bungalow detached house in Munich with mixed cladding, a pitched roof and a tiled roof.
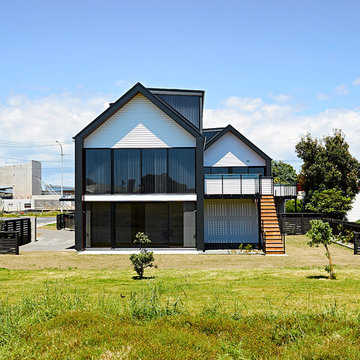
 MOD Architecture
Wayne Tait Photograpgy
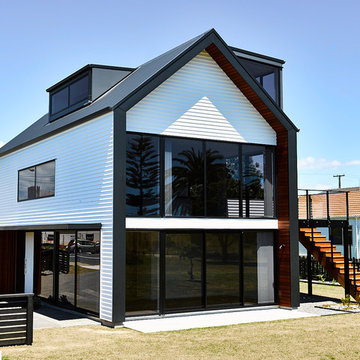
Inspiration for a medium sized and white contemporary terraced house with three floors, wood cladding, a pitched roof and a metal roof.
Inspiration for a medium sized and white contemporary terraced house with three floors, wood cladding, a pitched roof and a metal roof.
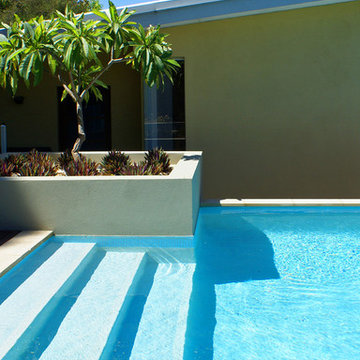
 MIKE EDWARDS ARCHITECTURE
Photo Mike Edwards
Photo of a medium sized modern back rectangular above ground swimming pool in Perth with decking.
Photo of a medium sized modern back rectangular above ground swimming pool in Perth with decking.
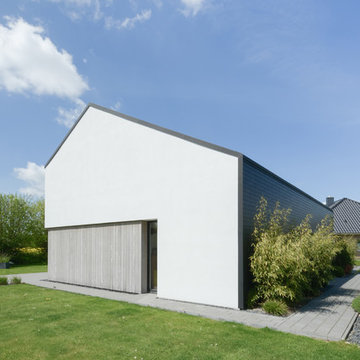


 MOD Architecture
Wayne Tait Photograpgy
Medium sized and white contemporary terraced house with three floors, wood cladding, a pitched roof and a metal roof.
Medium sized and white contemporary terraced house with three floors, wood cladding, a pitched roof and a metal roof.
 ED Gardens
Marcus Hurpur Garden Images
Small contemporary back formal partial sun home in Essex with decking.
Small contemporary back formal partial sun home in Essex with decking.
 Oré CRÉATIONS

Inspiration for a medium sized modern mezzanine bedroom in Paris with yellow walls, grey floors and dark hardwood flooring.
 Carpenter Oak Ltd

Outdoor pool with estuary view, design by Harrison Sutton Partnership
Inspiration for a medium sized beach style roof rectangular above ground hot tub in Devon with a hot tub and tiled flooring.
Inspiration for a medium sized beach style roof rectangular above ground hot tub in Devon with a hot tub and tiled flooring.
 RX Architects
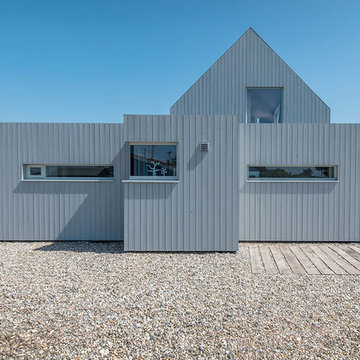
The property is directly adjacent to Rye Nature Reserve, one of the most important conservation sites in Britain. The site is formed of undulating shingle deposits formed as the sea receded over centuries.
The existing property was a small 2 room bungalow with a collection of sheds in various states of disrepair connected to the bungalow. It was not possible to refurbish the existing building and hence our brief was to create a modern building that responded to the unique context of the nature reserve.
The site looks out across the reserve to the Mary Stanford Lifeboat building. This is a grade 2 listed building constructed in 1882 in pre-cast shingle based concrete, a pioneering construction method in its time. The lifeboat station plays a large part in the cultural heritage of the nature reserve hence a key design move was to echo the vernacular shape of the Lifeboat building while using modern methods of construction. Traditional architectural elements such as gutters and eaves have been removed or concealed to allow crisp clean detailing that emphasises the primary form.
Other local heritage structures that influenced the design are the concrete pill boxes found around the reserve. Slot like windows carefully positioned around the new building frame wide angle views of the landscape like those found in the pill boxes.
The building is entirely clad in vertical larch boarding which adds a softer more intimate texture to counter the bold form of the building. The larch will gradually shed the applied grey stain to silver naturally over time. The Larch cladding continues to wrap the inside of the building with elements of coloured stone terrazzo laid on the floor to reflect the colour of the natural shingle ridges.
The main superstructure is formed of a highly-insulated Timber frame with larch cladding fixed externally and internally. An air source Heat pump combined with Solar Thermal panels provides all hot water and heating needs. Wastewater is treated in a new onsite Bio Disk Treatment plant. All windows and Doors are either triple and double glazed units in a timber and aluminium composite frame.
This is a sustainable family house, respectful to the historical and environmental heritage of the location, crafted in a vernacular form which seeks to re-establish a physical connection to the surrounding shingle landscape.
 Love Your Home
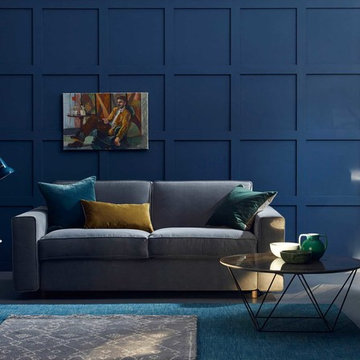
The Emily sofa bed is perfect if you don't want to compromise on style, but need a comfortable sofa bed, with memory foam mattress. I Also available as a corner sofa bed, t is the perfect modern classic sofa, upholstered in green velvet. Also available in bespoke sizes.
 Dirk Michel . Architekt BDA
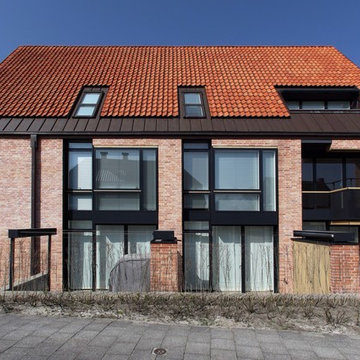
Haus Jade
Inspiration for a medium sized and red contemporary two floor brick flat with a pitched roof and a tiled roof.
Inspiration for a medium sized and red contemporary two floor brick flat with a pitched roof and a tiled roof.
 LA PIETRA COMPATTATA srl

Design ideas for a small and white modern two floor detached house in Bologna.
 Dynamic Design Solutions
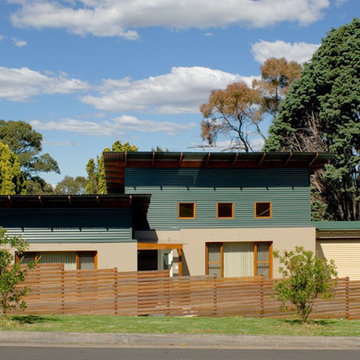
Design ideas for a medium sized and multi-coloured contemporary two floor detached house in Sydney with mixed cladding and a metal roof.
 Haas Haus
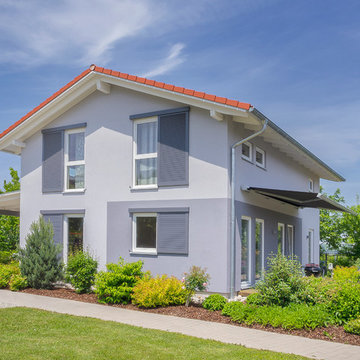
This is an example of a medium sized and gey traditional two floor render detached house in Munich with a pitched roof and a tiled roof.
 Gerald de Favari Architecte
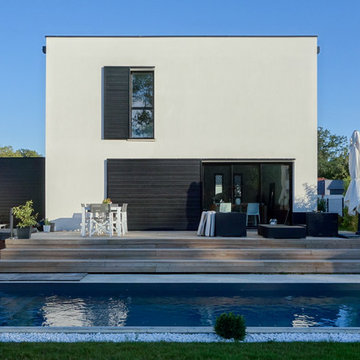
Small and white contemporary two floor house exterior in Toulouse with a flat roof.
51