
Search results for "Skylight" in Home Design Ideas
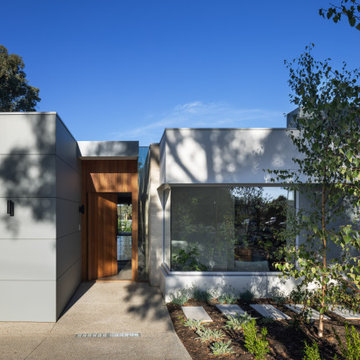
 Kirsten Johnstone Architecture
Design ideas for a medium sized and white modern bungalow detached house in Melbourne with a pitched roof, a metal roof and a grey roof.

 Expand & Build Ltd
A modern open plan kitchen with feature splashback and island. The kitchen is bright and airy with white walls, white kitchen units and white worktops. Chrome fixtures and fittings provide the room with an elegant finish. The kitchen overlooks the modern living space with exposed brick wall. The large skylight complements the open plan family friendly kitchen/living space.
 Mindful Boutique Builders & Renovators Perth
Skylight
Inspiration for a medium sized modern home in Perth.
Inspiration for a medium sized modern home in Perth.

 Interior Motifs
A dark, tired, old kitchen transformed into a bright, practical and inviting space.
This client showed me a picture of a blue kitchen at the start of our journey, that was the blue she loved and wanted and we based everything around that very blue.
We completely changed the layout of this kitchen. Adding a peninsular/bar where people can sit at while the other person is cooking and ideal for quick breakfast. The bar joins the two areas together: on one side the fire place with a sofa in front, on the other side the kitchen and enormous larder unit.
We cut up an old beam from a barn and used it on the fire place, extractor fan, bar and opening towards the dining room. We matched the built in cabinets from the left and designed some matching cupboards on the right. We added 2 skylights to let the light flow in the kitchen. And we added a concrete tile floor with a little blue pattern in.
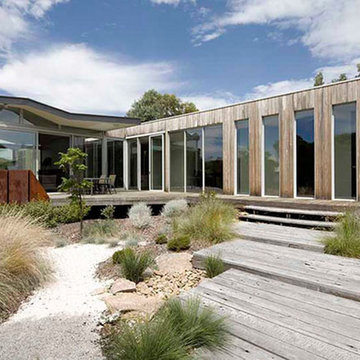
 Idle Architecture Studio
This compact beach-side residence is located on a corner allotment in a quiet pocket of Point Lonsdale. The linear plan works with the gentle slope across the site from east to west and enables the house to rise out of the landscape and ‘float’ above the ground at the eastern end, with the landscape engulfing the base of the structure. The building’s form and materiality work with the natural surroundings to give the residence a strong sense of belonging. The rusted steel, rough sawn sealed timber and fine grained weathered timber combine to form a rich composition that meshes seamlessly with the native landscaping. Careful placement of windows and skylights throughout the residence creates framed views, diverse spaces, seasonal shadows and splays of internal sunlight.
Photography: Hilary Bradford
 User

UserRichard Chivers www.richard chivers photography
A project in Chichester city centre to extend and improve the living and bedroom space of an end of terrace home in the conservation area.
The attic conversion has been upgraded creating a master bedroom with ensuite bathroom. A new kitchen is housed inside the single storey extension, with zinc cladding and responsive skylights
The brick and flint boundary wall has been sensitively restored and enhances the contemporary feel of the extension.
 Four Walls Architecture
Mark Scowen
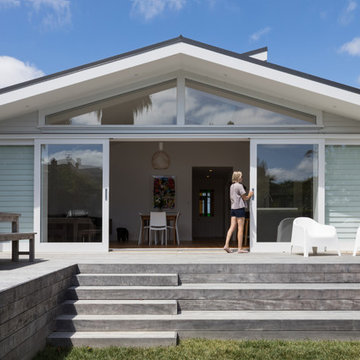
This is an example of a large contemporary back terrace in Auckland with a roof extension.
This is an example of a large contemporary back terrace in Auckland with a roof extension.
 Expand & Build Ltd

A modern open plan kitchen with feature splashback and island. The kitchen is bright and airy with white walls, white kitchen units and white worktops. Chrome fixtures and fittings provide the room with an elegant finish. The kitchen layout and island is ideal for family living. Contemporary features include the skylight and modern extractor fan.
 Glazing Vision
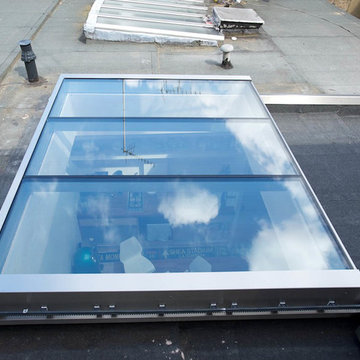
Opening rooflight provides panoramic views and a connection to the sky.
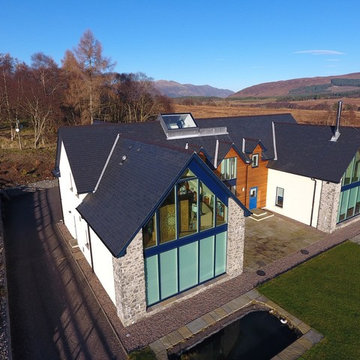
Inspiration for a large and multi-coloured modern two floor detached house in Other with wood cladding, a pitched roof and a tiled roof.
Inspiration for a large and multi-coloured modern two floor detached house in Other with wood cladding, a pitched roof and a tiled roof.
 meia
meiaA flat sliding triple pane unit which travels down the pitch of an existing roof. 2.3m by 2.6m.
Inspiration for a medium sized contemporary swimming pool in London.
Inspiration for a medium sized contemporary swimming pool in London.
 Alan Hone Associates
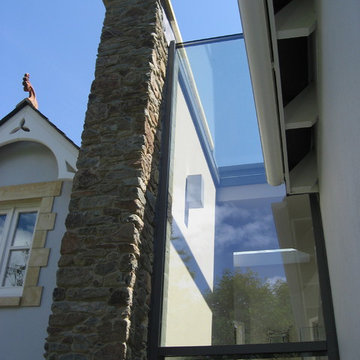
Full height double-glazed link wall and integrated glass roof over stairwell. Aluminium parapet coping..
Pyramid skylight in background.
©Alan Hone Associates
 Haus360 Architectural Services
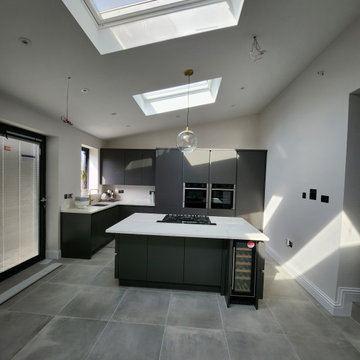
This modern Haus360 wrap-around extension in Orpington features a stunning open-plan kitchen flooded with natural light from large twin skylights. The design centers on a sleek charcoal kitchen island with integrated wine cooling and a gas hob, complemented by matching floor-to-ceiling cabinetry and industrial-style grey floor tiles for a seamless, contemporary finish.
 Earl & Calam Design and Build Ltd
Chris Snook
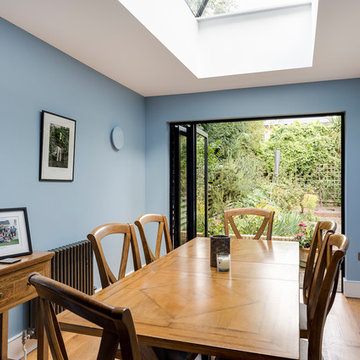
This is an example of a medium sized modern dining room in London with blue walls, medium hardwood flooring, no fireplace and brown floors.
This is an example of a medium sized modern dining room in London with blue walls, medium hardwood flooring, no fireplace and brown floors.
 Noble Roofing Ltd
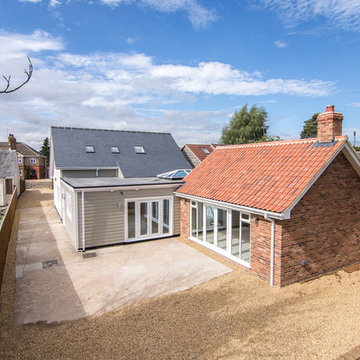
When we completely renovated this tired, 3 bedroom bungalow in Norfolk, our aim was to combine contemporary design with modern family living.
We added a stunning open plan kitchen / dining / family area that offers the 'wow factor' with its large windows, French doors and lantern roof light that allows the light to flood in from all angles.
In the kitchen area we created a central-island with built-in hob and to the sides we installed a range of fitted units incorporating a dishwasher and double oven all set within a solid wood work-surface giving the room a contemporary feel with a hint of tradition.
The spacious lounge area offers a great place to entertain with its large windows and French doors to the garden, feature fireplace and vaulted ceiling.
The 4 bedrooms are all doubles with 3 bedrooms on the ground floor that include a master-suite incorporating a dressing room and an en-suite shower room. There is also a fabulous bedroom suite to the 1st floor that boasts a 28ft bedroom with 6 skylights and a spacious 10ft x 8ft en-suite shower room with double shower cubicle and twin sinks.
The large family bathroom has a 4 piece suite including a contemporary, free-standing bath and a utility room with soft closing cupboards and worktop to match the kitchen area.
 NewSpace Building Services Ltd

Flat roof house extension with open plan kitchen done in high specification finishes. The project has high roof levels above common standards, Has addition of the either skylight and side window installation to allow as much daylight as possible. Sliding doors allow to have lovely view on the garden and provide easy access to it.
Open plan kitchen allow to enjoy family dinners and visitors warm welcome.

 Cherry Architects Limited
Large scandi open plan games room in London with light hardwood flooring, a plastered fireplace surround and a wall mounted tv.
 Zugai Strudwick Architects

This stair has hidden drawers so you can sit and put your shoes on. Thee is a skylight above the stair which lights up the exposed brick party wall. Always great to contrast the new smooth walls with some of the old rustic walls - gives the space loads of character.
 Wolveridge Architects
Photography: Derek Swalwell
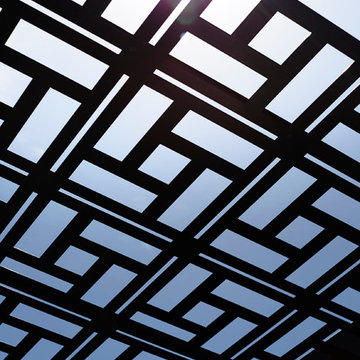
Design ideas for a medium sized contemporary home in Melbourne.
Design ideas for a medium sized contemporary home in Melbourne.
 mckimm residential design
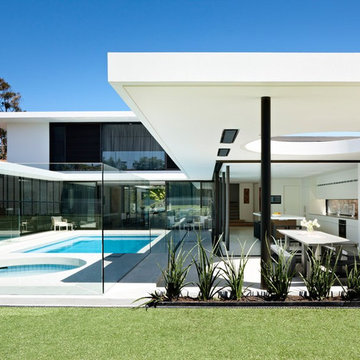
This is an example of a large modern back rectangular hot tub in Melbourne.
 B.E Architecture
Peter Clarke
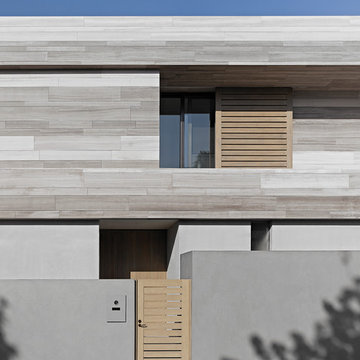
Large and gey modern two floor house exterior in Melbourne with stone cladding.
Large and gey modern two floor house exterior in Melbourne with stone cladding.
9