
Search results for "Https:" in Home Design Ideas

 Burger Architekten Berlin
Large and white contemporary render flat in Berlin with three floors, a flat roof and a green roof.


 Anthony VIENNE
ANTHONY VIENNE
Design ideas for a large and multi-coloured classic flat in Lille with three floors, stone cladding and a hip roof.
Design ideas for a large and multi-coloured classic flat in Lille with three floors, stone cladding and a hip roof.
 Pierre et Construction
/ Photos Gabrielle voinot
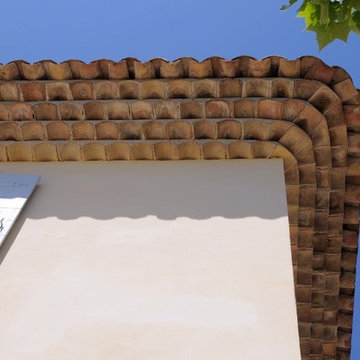
Large mediterranean home in Marseille.
Large mediterranean home in Marseille.

 FAQ arquitectura
En una parcela con cierto desnivel se recibe el encargo de implantar una vivienda sencilla, mínima, de lineas neutras. Se decide hacer una composición con cuatro prismas que se suceden hacia el fondo de la parcela. Los dos delanteros corresponden a la zona de día, abiertos hacia la parcela, buscando la luz. Los dos siguientes a la zona de trabajo y noche, buscando la privacidad del fondo de la parcela. El interior se busca la sucesión de espacios teniendo como eje el vestíbulo de acceso. Actualmente en construcción.
Situación: Alcalá de Guadaíra. Sevilla.
Promotor: Privado.
Arquitecto: Víctor García Trejo.
Arquitecta colaboradora: Ariadna Zerpa Chacón.
Promotor: Privado.
Constructor: COREBO S.L.
Fotografías: Fernando Alda.
Infografías: LOGGIA3D

 Alexandre Lodzia Brodzki
Photo of a large and gey contemporary house exterior with three floors, metal cladding and a flat roof.
Photo of a large and gey contemporary house exterior with three floors, metal cladding and a flat roof.

 MADE Architectural Constructions
Welcome.
The double storey entry glazing provides a passive street aspect to the unique finishes that lie within. A custom black tile and fabricated black metal staircase continue the industrial style from the exterior of the residence. Reclaimed Messmate Australian hardwood wraps around a floating walk bridge connecting the east & west wing of the home.
The area features; polished concrete, matte black tiles/steel, 6meter vertical garden & recycled brick feature wall.
Builder: MADE - Architectural Constructions
Design: Space Design Architectural (SDA)
Photo: Phil Stefans Photography

 Annalisa Carli Architetto
Foto di Annalisa Carli
Photo of a small traditional guest bedroom in Milan with beige walls and light hardwood flooring.
Photo of a small traditional guest bedroom in Milan with beige walls and light hardwood flooring.
 Chello Interior Design
Large traditional dry bar in Sussex with shaker cabinets, green cabinets, wood worktops, mirror splashback, dark hardwood flooring, brown floors and a feature wall.

 architectinamsterdam
Imre Csany
Design ideas for a small and brown contemporary two floor house exterior in Amsterdam with wood cladding and a flat roof.
Design ideas for a small and brown contemporary two floor house exterior in Amsterdam with wood cladding and a flat roof.

 Green Point Design Pty Ltd
Photos by Sarah Wood Photography.
Architect’s notes:
Major refurbishment of an 1880’s Victorian home. Spaces were reconfigured to suit modern life while being respectful of the original building. A meandering family home with a variety of moods and finishes.
Special features:
Low-energy lighting
Grid interactive electric solar panels
80,000 liter underground rain water storage
Low VOC paints

 LCA | Laure Couffignal Architecte
Inspiration for a small and beige contemporary two floor brick detached house in Toulouse with a flat roof and a mixed material roof.

 Kleinemeyer-Architektur
Design ideas for a large and white traditional two floor render detached house in Hamburg with a hip roof and a tiled roof.

 Black Pine Architects
With a fully glazed canopy, precast concrete window sills and plastered surrounds, this home brings the best of the 'old world' and contemporary design together
Photo by Mark Brimblecombe

 ESPACE AU CARRE
Photo of a large traditional master bedroom in Lille with blue walls and light hardwood flooring.

 Abor Developments
The project's aim was to preserve as much of the original work as possible. The metal gate was attached to the original house, our team had it removed, cleaned up and re-powder coated.
The external stair case unfortunately did not survive due to its poor state. So, the old balustrades and stair was measured, and a new replica built to the original feature

 Design Development Ltd
Photo of a small and yellow contemporary two floor render detached house in Devon with white walls, a pitched roof and a tiled roof.


 Amazon Landscaping and Garden Design
Zen Garden Circles by Amazon Landscaping and Garden Design
014060004
Amazonlandscaping.ie
Photo of a small back formal fully shaded garden for summer in Dublin with a garden path, natural stone paving and a wood fence.
Photo of a small back formal fully shaded garden for summer in Dublin with a garden path, natural stone paving and a wood fence.

 Studio di architettura ed ingegneria Dalla Libera
Vista facciata esterna
Design ideas for a large and white classic house exterior in Venice with three floors, stone cladding and a hip roof.
Design ideas for a large and white classic house exterior in Venice with three floors, stone cladding and a hip roof.
2