
Search results for "Attic" in Home Design Ideas
 User
UserSimon Callaghan Photography

Design ideas for a medium sized modern grey and brown loft bedroom in Sussex with beige walls, laminate floors, no fireplace and brown floors.
Design ideas for a medium sized modern grey and brown loft bedroom in Sussex with beige walls, laminate floors, no fireplace and brown floors.
 Scenario Architecture
Luke Hayes

This is an example of a medium sized contemporary games room in London with white walls, light hardwood flooring, no tv and beige floors.
This is an example of a medium sized contemporary games room in London with white walls, light hardwood flooring, no tv and beige floors.

This is an example of a medium sized contemporary ensuite bathroom in Dusseldorf with a built-in bath, blue walls, an integrated sink and an open shower.
 smarterBATHROOMS+
Tom Roe Photography

This is an example of a medium sized contemporary ensuite bathroom in Melbourne with a freestanding bath, a walk-in shower, white walls, light wood cabinets, multi-coloured tiles, mosaic tiles, a built-in sink, solid surface worktops and black worktops.
This is an example of a medium sized contemporary ensuite bathroom in Melbourne with a freestanding bath, a walk-in shower, white walls, light wood cabinets, multi-coloured tiles, mosaic tiles, a built-in sink, solid surface worktops and black worktops.
 Sky Architect Studio

Wyndham Beach House is the only Architecture house within Werribee South that has an attic floor. This attic floor brings the beautiful calming Wyndham Harbour view into the home.
From the outside, it features cantilever and C-shaped Architecture form. Internally, full height doors with full height windows throughout instantly amplify the space. On the other hand, P-50 shadow-line all over give a fine touch to every corner.
The highlight of this house laid on its floating stairs. Our Architect works intensively with the structural engineer in creating these stairs. Visually, each stair erected with only one side supported by tiny timber batten. They float from the ground floor right up to the attic floor, a total strand of 6.6m. Our Architect believes the good shall not be restrained inside the building. Hence, he reveals these stunning floating stairs from inside to outside through the continuous levels of full height windows.
Overall, the design of the beach house is well articulated with material selection and placement. Thus, enhancing the various elements within the entire building.
 found' unique rooms

This is an example of a large urban loft bedroom in Berlin with white walls, concrete flooring and no fireplace.
 Liadesign
Liadesign

Large scandi bedroom in Milan with white walls, light hardwood flooring and beige floors.
Large scandi bedroom in Milan with white walls, light hardwood flooring and beige floors.
 FORMWÆNDE GmbH & Co. KG
Foto: ©Le Méridien Hamburg

Design ideas for a medium sized contemporary grey and brown loft bedroom in Hamburg with brown walls, carpet, no fireplace and grey floors.
Design ideas for a medium sized contemporary grey and brown loft bedroom in Hamburg with brown walls, carpet, no fireplace and grey floors.

 Sims Hilditch
16th Century Manor Bedroom
Inspiration for a medium sized classic children’s room for boys with grey walls, carpet and beige floors.
Inspiration for a medium sized classic children’s room for boys with grey walls, carpet and beige floors.

 NewSpace Building Services Ltd
Hello, We are pleased to share this amazing video showing one of our most recent jobs completed, an attic conversion with Ensuite which was done in Rathfarnham, Dublin 14, Ireland.
For more information visit our website at www.newspace.ie or feel free to get in touch with us.
#AtticConversion #HouseRefurbishment #Refurbishment #HomeRenovation #Renovation #Construction #MoreSpace #EnjoyLife #NewLivingSpace #HomeLiving #DormerAttic #VeluxWindows #EnsuiteandBedroom #NewBedroom #RathfarnhamAttic #DublinAttic #WicklowMountains #Ensuite

 NVDC Architects
Formerly used as Council offices, a B-listed villa in Milngavie was restored and returned to residential use as a combination of luxury apartments with attached townhouse. The original property had been much altered over the years, with successive layers of remodelling and fabric revealed during the refurbishment. Working closely with the contractor and client on-site, the design was constantly fine-tuned all the way through to completion in order to ensure the best possible end result.
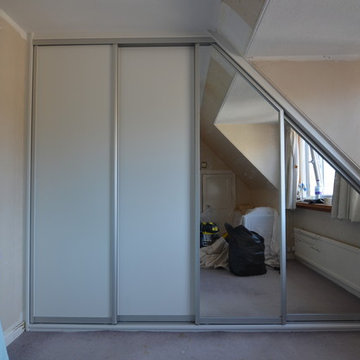
 Komandor Storage Solutions
4 door sliding wardrobe in white with mirror door in attic
Photo of a medium sized modern home.
Photo of a medium sized modern home.
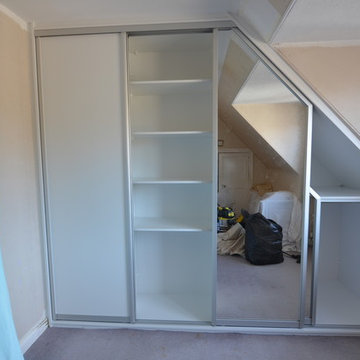 Komandor Storage Solutions
4 door sliding wardrobe in white with mirror door in attic
This is an example of a medium sized modern home.
This is an example of a medium sized modern home.
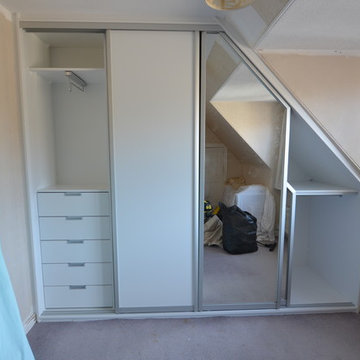 Komandor Storage Solutions
4 door sliding wardrobe in white with mirror door in attic
Photo of a medium sized modern home.
Photo of a medium sized modern home.
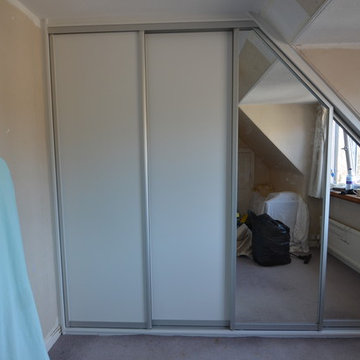 Komandor Storage Solutions
4 door sliding wardrobe in white with mirror door in attic
Photo of a medium sized modern home.
Photo of a medium sized modern home.
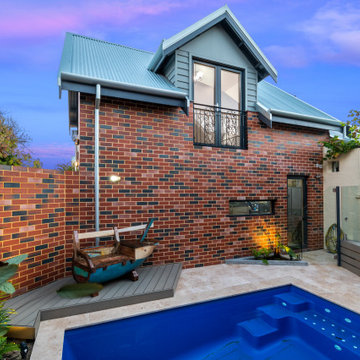
 Design2Solution
This is an example of a medium sized contemporary courtyard rectangular swimming pool in Perth with natural stone paving.
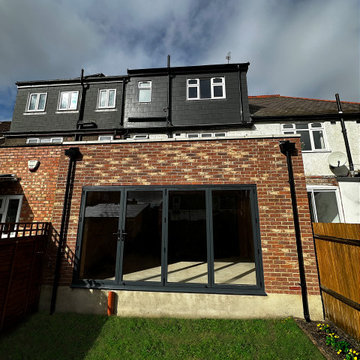
 Constructum Code Ltd
This stylish loft conversion in South London has been transformed into a spacious bedroom with a modern en-suite, adding both comfort and property value. The bright design maximises natural light, while bespoke storage and clean finishes create a practical yet elegant living space. Constructum Code Ltd are experts in loft conversions, house extensions, and full refurbishments across London, delivering high-quality building contractor services tailored to every home.

 Start With Art Interiors
The main bedroom features bright teal walls with a forest green accent colour surrounding the dressing table. Pops of yellow and magenta throughout add to the contemporary and funky feel of this design.

 Margot Klockmann Design
A sculptured bedhead offsets the angled ceiling of this attic bedroom
Design ideas for a medium sized classic mezzanine bedroom in Sydney with white walls, carpet, grey floors and a vaulted ceiling.
Design ideas for a medium sized classic mezzanine bedroom in Sydney with white walls, carpet, grey floors and a vaulted ceiling.
 Margot Klockmann Design
A ensuite bathroom built into existing attic space
Photo of a medium sized traditional ensuite bathroom in Sydney with shaker cabinets, blue cabinets, a two-piece toilet, white tiles, metro tiles, white walls, porcelain flooring, a submerged sink, engineered stone worktops, grey floors, a hinged door, white worktops, a wall niche, a single sink, a built in vanity unit and a vaulted ceiling.
Photo of a medium sized traditional ensuite bathroom in Sydney with shaker cabinets, blue cabinets, a two-piece toilet, white tiles, metro tiles, white walls, porcelain flooring, a submerged sink, engineered stone worktops, grey floors, a hinged door, white worktops, a wall niche, a single sink, a built in vanity unit and a vaulted ceiling.
1