
241,524 Medium Sized, Large and Small Red, Brown, Purple, Grey, Turquoise Home Design Ideas, Pictures and Inspiration
 Q Design House
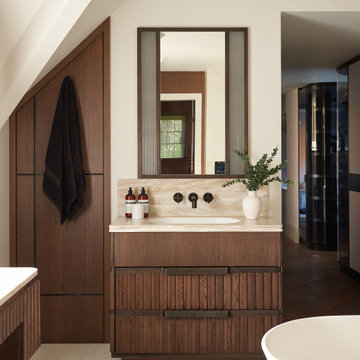
A bespoke vanity unit, located within the master suite of this luxurious bathroom.
Design ideas for a large classic ensuite bathroom in Surrey with beaded cabinets, beige cabinets and a built in vanity unit.
Design ideas for a large classic ensuite bathroom in Surrey with beaded cabinets, beige cabinets and a built in vanity unit.
 Rebecca James Studio
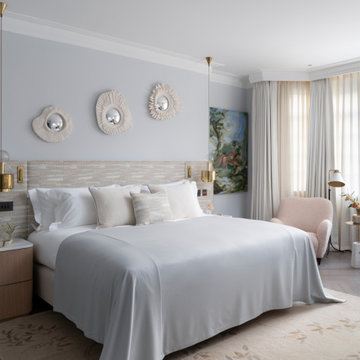
Large contemporary master bedroom in London with blue walls, light hardwood flooring, grey floors and a coffered ceiling.

 Alfa Tiles UK
Encaustic-inspired floor tiles carry personality throughout the space. Styled with rattan accessories and graphic black hardware.
This small but striking bathroom is full of character — blending vibrant encaustic-style tiles with warm mustard walls and handcrafted oak furniture. The design celebrates colour, craft, and cultural influence, creating a joyful space that's as functional as it is visually rich.
Featuring a walk-in shower with custom bench seat, handmade tilework across floor and walls, a statement vanity in natural wood and deep burgundy, and playful touches like black brassware and a recessed window shelf for styling.
Design style: Mediterranean | Maximalist | Modern rustic
Location: North West UK
Designed & Installed by: ALFA Tiles UK

 Lydia Allen Interiors
Photo of a small eclectic living room in Cornwall with beige walls, medium hardwood flooring, a wood burning stove, a brick fireplace surround, a wall mounted tv, brown floors, exposed beams and a chimney breast.

 Emilie Fournet Interiors
The drawing room and library with striking Georgian features such as full height sash windows, marble fireplace and tall ceilings. Bespoke shelves for book, desk and sofa make it a social yet contemplative space.

 Born Designers Ltd
Tropical ensuite shower room with botanical wall and mirrored vanity unit.
Photo of a medium sized retro shower room bathroom in Sussex with glass-front cabinets, grey cabinets, a wall mounted toilet, black tiles, ceramic tiles, green walls, ceramic flooring, a wall-mounted sink, wooden worktops, black floors, an open shower, brown worktops, a single sink, a built in vanity unit and an alcove shower.
Photo of a medium sized retro shower room bathroom in Sussex with glass-front cabinets, grey cabinets, a wall mounted toilet, black tiles, ceramic tiles, green walls, ceramic flooring, a wall-mounted sink, wooden worktops, black floors, an open shower, brown worktops, a single sink, a built in vanity unit and an alcove shower.

 LEIVARS
We are delighted to reveal our recent ‘House of Colour’ Barnes project.
We had such fun designing a space that’s not just aesthetically playful and vibrant, but also functional and comfortable for a young family. We loved incorporating lively hues, bold patterns and luxurious textures. What a pleasure to have creative freedom designing interiors that reflect our client’s personality.
 Yoko Kloeden Design
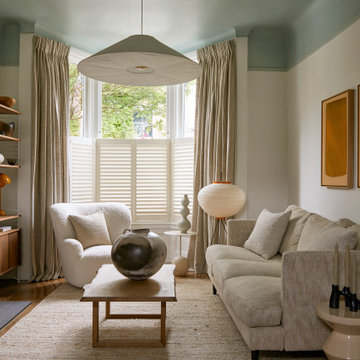
Design ideas for a medium sized traditional enclosed living room in London with medium hardwood flooring and a tiled fireplace surround.
 Conscious Design Studio
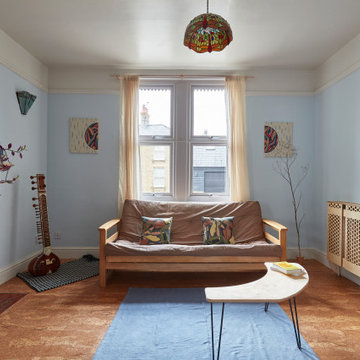
Birch-faced plywood radiator panel, inserts in fire surround and above mantel decorations. Cork flooring and clay wall paints.
Inspiration for a medium sized contemporary living room in Other with blue walls, cork flooring, a wood burning stove, a wooden fireplace surround and no tv.
Inspiration for a medium sized contemporary living room in Other with blue walls, cork flooring, a wood burning stove, a wooden fireplace surround and no tv.
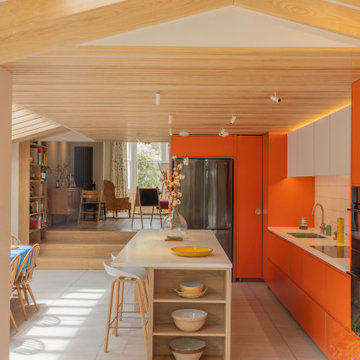
 Plykea Ltd
Formica Clementine pairs with Arpa Bianco Nube wall units and a natural oak veneered plywood island. Clementine bench seating, oak Urtil shelving units and internal drawers add a custom hand-built feel to the project. All using IKEA cabinets.
Wall units feature invisi-pull doors for a clean, slab front look.
The Clementine section includes matching J-Profile handles and edge-banded cover panels. Oak sheets were supplied to ensure beautiful matching joinery in the living space.
Architect & design: A Small Studio.
Photographer: Manuel Vazquez.

 Bean Interiors
The cloakroom was inspired by the client's time living in Hong Kong for 35 years and the new koi carp that they inherited with the property.
Inspiration for a medium sized farmhouse cloakroom in Sussex with flat-panel cabinets, white cabinets, a two-piece toilet, brown walls, a wall-mounted sink, brown floors, a dado rail, a floating vanity unit and wallpapered walls.
Inspiration for a medium sized farmhouse cloakroom in Sussex with flat-panel cabinets, white cabinets, a two-piece toilet, brown walls, a wall-mounted sink, brown floors, a dado rail, a floating vanity unit and wallpapered walls.

 Studio Fabbri
The calm and neutral family bathroom with wall hung vanity and walk-in shower enclosure.
This is an example of a large contemporary bathroom in London with flat-panel cabinets, light wood cabinets, a wall mounted toilet, beige tiles, terracotta tiles, beige walls, terrazzo flooring, a vessel sink, engineered stone worktops, multi-coloured floors, an open shower, a wall niche, a single sink, a floating vanity unit, a built-in shower and white worktops.
This is an example of a large contemporary bathroom in London with flat-panel cabinets, light wood cabinets, a wall mounted toilet, beige tiles, terracotta tiles, beige walls, terrazzo flooring, a vessel sink, engineered stone worktops, multi-coloured floors, an open shower, a wall niche, a single sink, a floating vanity unit, a built-in shower and white worktops.

Inspiration for a medium sized contemporary gender neutral children’s room in London with blue walls, dark hardwood flooring, brown floors and a feature wall.
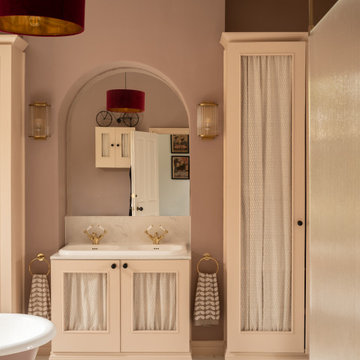
 Cairn
CairnMaster bathroom, with freestanding bath
This is an example of a medium sized traditional ensuite bathroom in London with pink cabinets, a freestanding bath, pink walls, painted wood flooring, a built-in sink, marble worktops, double sinks, a built in vanity unit, recessed-panel cabinets, white floors and white worktops.
This is an example of a medium sized traditional ensuite bathroom in London with pink cabinets, a freestanding bath, pink walls, painted wood flooring, a built-in sink, marble worktops, double sinks, a built in vanity unit, recessed-panel cabinets, white floors and white worktops.
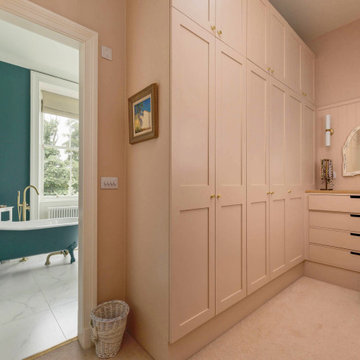
 Fernandes Binns Architects Ltd
The Master dressing room was fitted with bespoke painted MDF storage, including bespoke drawers. Tongue and groove paneling lines through with the top of the doors. the whole room was painted in Farrow and Ball's 'Setting Plaster'. The ensuite bathroom can be seen beyond.
 Amy Hunt Interior Design
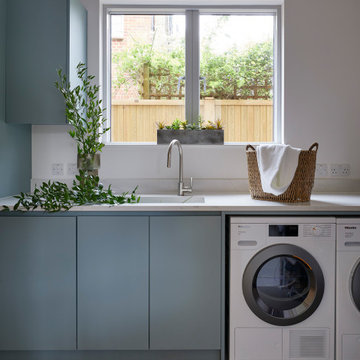
This utility room features a clean, modern design with soft blue cabinetry that offers a calm and functional aesthetic. The room is designed for efficiency, with a sleek countertop and high-end appliances, including a washer and dryer neatly integrated into the cabinetry. Natural light floods the space through a large window, providing a view of the outdoor greenery and enhancing the room’s bright, airy feel. Decorative touches, like a potted plant and woven basket, add a touch of warmth and organization to the minimalist layout, making it both practical and inviting.

 BetterPAD
This beautifully decorated living space features a large bay window draped with sheer curtains, allowing natural light to flood the space. An arched glass door with a black frame adds a sophisticated touch against the white panelled walls, leading to another stylishly decorated room.

 LA Hally Architect
Living Room with Facing Sofas, Coffee Table, and a Fire Place with a Wood Burning Stove and Mirror Above in Home in Itchen Abbas, Winchester.
This is an example of a medium sized classic formal enclosed living room in Hampshire with beige walls, carpet, a wood burning stove, a stone fireplace surround, a freestanding tv and grey floors.
This is an example of a medium sized classic formal enclosed living room in Hampshire with beige walls, carpet, a wood burning stove, a stone fireplace surround, a freestanding tv and grey floors.
 Stenmax ltd

TV room with fireplace and bookcses
Photo of a medium sized contemporary enclosed games room in London with a home bar, blue walls, a standard fireplace, a stacked stone fireplace surround, brown floors, a drop ceiling, wallpapered walls and a feature wall.
Photo of a medium sized contemporary enclosed games room in London with a home bar, blue walls, a standard fireplace, a stacked stone fireplace surround, brown floors, a drop ceiling, wallpapered walls and a feature wall.
 Imperfect Interiors

We designed a built in banquette bench seat in the kitchen diner of our Herne Hill project, had it upholstered in a faux leather and added lots of scatter cushions as well as bamboo blinds for cosiness
1