Search results for "Https:" in Home Design Ideas
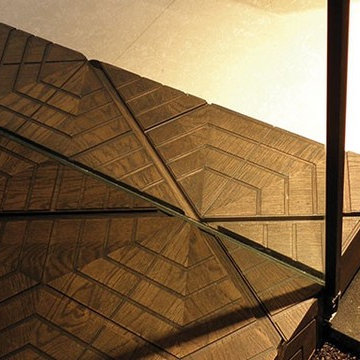
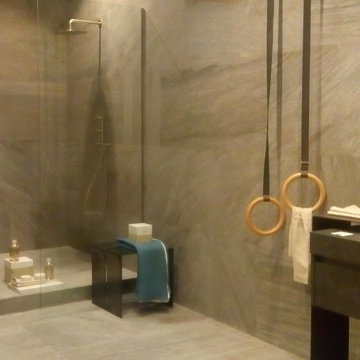
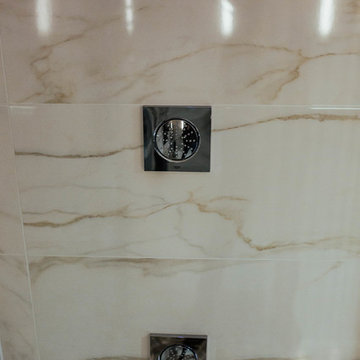
Immagine della lastra fissa entro il box doccia , con il decoro creato dai bagnoschiuma, ecc.
Il testo nella prima foto è sufficientemente esaustivo per descrivere questo speciale interventoa
lauro ghedini photographer

Having previously designed for these clients, we were delighted to work with them again as they undertook an extensive renovation and extension to create a more open, functional family home.
The brief was to design a contemporary kitchen, utility and boot room that would seamlessly connect with the new living spaces while providing practical storage solutions for everyday family life.
At the heart of the kitchen is a bespoke island featuring rich timber detailing and a beautifully textured stone worktop. A structural column, essential to the extension, was thoughtfully incorporated into the island design, transforming a practical requirement into an elegant architectural feature.
A warm palette of taupe cabinetry, natural wood veneers and soft stone surfaces creates a calm and sophisticated aesthetic throughout. Clean lines, integrated storage and carefully considered materials ensure the space feels both inviting and effortlessly functional.
The adjoining utility and boot room continue the same refined design language, incorporating extensive storage, integrated appliances and bespoke seating to support modern family living. To create continuity throughout the open-plan space, we also supplied a glazed display cabinet within the lounge area, providing an elegant place to showcase decorative pieces while complementing the kitchen's material palette.
The result is a beautifully balanced home that combines contemporary design, practical functionality and timeless materials.

We designed beautiful pinch pleated curtains with a contemporary pelmet. The fabric was a gorgeous velvet taupe shade with metallic dots which caught the changing light and added drama to the dining room.

Completa ristrutturazione di un’abitazione storica nel centro storico di Parma
Recupero architettonico delle diverse fasi costruttive stratificate dal Medioevo in poi
Valorizzazione delle murature originarie con sasso e mattoni faccia a vista
Attento studio delle stratigrafie storiche e delle tecniche costruttive antiche
Restauro conservativo degli elementi autentici dell’edificio storico
Integrazione tra architettura contemporanea e materiali tradizionali
Recupero delle superfici murarie originali attraverso interventi non invasivi
Conservazione delle tracce storiche emerse durante le lavorazioni
Nuova distribuzione interna rispettosa dell’identità storica dell’immobile
Utilizzo di materiali naturali e finiture compatibili con il contesto storico
Illuminazione studiata per valorizzare texture, pietra e mattoni antichi
Intervento progettato per mantenere il carattere autentico della casa medievale
Dialogo tra memoria storica, design contemporaneo e comfort abitativo
Recupero di dettagli architettonici originali nascosti dalle precedenti ristrutturazioni
Progetto di interior e restauro nel rispetto del patrimonio edilizio storico di Parma

Photo of a large open plan living room in Rome with white walls, porcelain flooring, a wall mounted tv and brown floors.

msplus archiettura, foto arch. michela barbanera
Inspiration for a modern entrance in Florence.

Hayley Bray Photography
Inspiration for a medium sized classic u-shaped home in Surrey with a belfast sink, beaded cabinets, grey cabinets, quartz worktops, black appliances, laminate floors, an island and brown floors.

Lieu : 75010
Surface : 177,7m²
Nb Pièces : 8
Nb Chambres: 4
DPE : En cours
GES : En cours
Prix Frais d’agence inclus : 1 700 000 €
Prix hors honoraires : 1 650 000 €
Honoraires à la charge de l’acquéreur : 3,03 %
MARCHE SAINT-QUENTIN / RUE DE CHABROL
Situé au 4e étage avec ascenseur, en triple exposition au sein d’un bel immeuble industriel parfaitement tenu, les inconditionnels de surfaces non conventionnelles seront séduits par ce loft familial ensoleillé, intégralement rénové, bénéficiant d’une incroyable vue dégagée.
Il se compose : d’une entrée desservant un bureau, d’un séjour ultra-lumineux -Exposé plein sud- donnant sur une cuisine ouverte, d’une une salle de bain, d’une salle d’eau avec wc, d’un wc indépendant, de quatre chambres et d’un espace bureau/salle de jeu.
Un lieu de vie au calme dont les aménagements contemporains, sublimant ses éléments structurels, n’attendent plus que votre présence…
Surface Loi Carrez 177.7 m²
Vendu avec une cave
112