
Search results for "Https:" in Home Design Ideas



 Natalie Lockwood Interiors
Natalie Lockwood
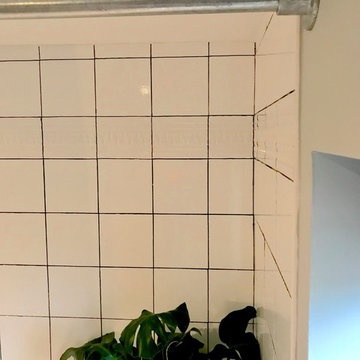
Small rustic home with a built-in bath, a shower/bath combination, white tiles, ceramic tiles and grey walls.
Small rustic home with a built-in bath, a shower/bath combination, white tiles, ceramic tiles and grey walls.
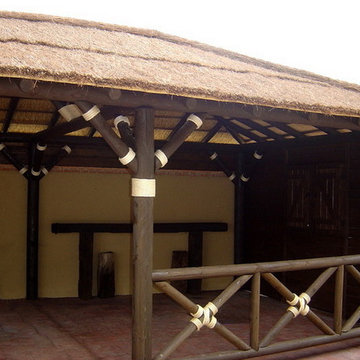


 MODUM HOUSE
Luxury outdoor saunas designed and manufactured
in our own factory. Modern aesthetic with large
glass panels, premium thermowood, and custom
sizing options. We deliver and install across
the UK and Europe. Visit us at modum-house.com


 Pauls Floors
Pauls Floors
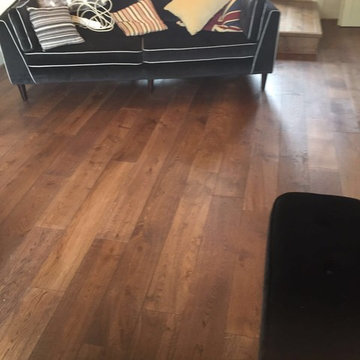
Photo of a large contemporary open plan home in Manchester with medium hardwood flooring.
Photo of a large contemporary open plan home in Manchester with medium hardwood flooring.



 MISS IN SITU
clemence jeanjan

Inspiration for a medium sized scandi master bedroom in Paris with white walls, lino flooring, no fireplace and beige floors.
Inspiration for a medium sized scandi master bedroom in Paris with white walls, lino flooring, no fireplace and beige floors.


 YOUNES Rénovation Intérieure
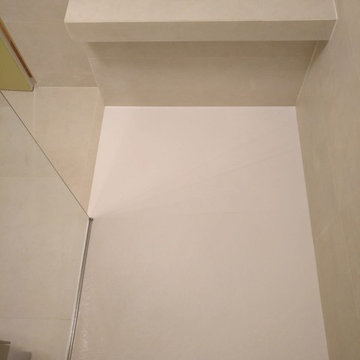
This is an example of a contemporary home in Paris with a walk-in shower, beige tiles, porcelain tiles, beige walls and beige floors.


 Design Interiors Ltd
Having previously designed for these clients, we were delighted to work with them again as they undertook an extensive renovation and extension to create a more open, functional family home.
The brief was to design a contemporary kitchen, utility and boot room that would seamlessly connect with the new living spaces while providing practical storage solutions for everyday family life.
At the heart of the kitchen is a bespoke island featuring rich timber detailing and a beautifully textured stone worktop. A structural column, essential to the extension, was thoughtfully incorporated into the island design, transforming a practical requirement into an elegant architectural feature.
A warm palette of taupe cabinetry, natural wood veneers and soft stone surfaces creates a calm and sophisticated aesthetic throughout. Clean lines, integrated storage and carefully considered materials ensure the space feels both inviting and effortlessly functional.
The adjoining utility and boot room continue the same refined design language, incorporating extensive storage, integrated appliances and bespoke seating to support modern family living. To create continuity throughout the open-plan space, we also supplied a glazed display cabinet within the lounge area, providing an elegant place to showcase decorative pieces while complementing the kitchen's material palette.
The result is a beautifully balanced home that combines contemporary design, practical functionality and timeless materials.
115