
Search results for "Https:" in Home Design Ideas
 NOVONO / Nora von Nordenskjöld
Christina Dimitriadis
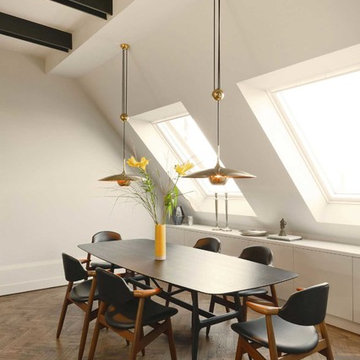
Design ideas for a large retro dining room in Berlin with white walls, medium hardwood flooring and no fireplace.
Design ideas for a large retro dining room in Berlin with white walls, medium hardwood flooring and no fireplace.


 Craven Dunnill Group

Design ideas for a medium sized classic guest and grey and brown bedroom in West Midlands with grey walls, medium hardwood flooring and brown floors.
 clip arquitectes

Photo of a medium sized contemporary shower room bathroom in Barcelona with an alcove bath, a shower/bath combination, a wall mounted toilet, beige walls, concrete flooring, a trough sink, an open shower, open cabinets, beige cabinets and grey floors.
 Tallon Perry Interiors

The furniture was the client's existing pieces and all the soft furnishings and accessories have been sourced from high street brands to pull together a fresh and simple style.
Adam Carter Photography & Philippa Spearing Styling
 YellowDoor
Adelina Iliev Photography

Inspiration for a traditional kitchen/diner in London with a belfast sink, shaker cabinets, beige cabinets, granite worktops, metro tiled splashback, dark hardwood flooring, an island and beige splashback.
Inspiration for a traditional kitchen/diner in London with a belfast sink, shaker cabinets, beige cabinets, granite worktops, metro tiled splashback, dark hardwood flooring, an island and beige splashback.


 Atelier Nyood

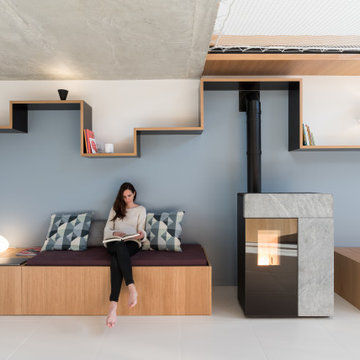
L'escalier a été déplacé pour débloquer le plan des lieux et favoriser une optimisation de l’espace sur les deux niveaux.Un escalier quart tournant de 85 cm de large, en bois peint et le garde-corps en chêne, a remplacé l’escalier droit inconfortable. Les touches de bois brut apportent une « modernité rustique » recherchée par la famille qui avait aimé d’emblée les poutres apparentes de la pièce de vie.
 Kasia Fiszer Photography
Kasia Fiszer © 2019 Houzz
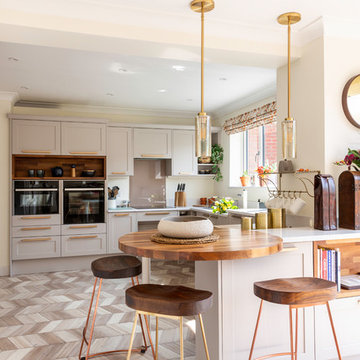
Photo of a contemporary u-shaped kitchen in West Midlands with shaker cabinets, grey cabinets, black appliances, a breakfast bar, grey floors and white worktops.
Photo of a contemporary u-shaped kitchen in West Midlands with shaker cabinets, grey cabinets, black appliances, a breakfast bar, grey floors and white worktops.
 WIEWIORRA STUDIO

Zur Interbau 1957 entstand das Gebäude als großbürgerliches Wohnhaus mit integrierter Augenarztpraxis für Prof. Blumenthal. Nach verschiedenen Entwürfen auch von anderen Architekten für das Grundstück Händelallee 67 wird das großzügige Wohnhaus 1959 von den Architekten Klaus Kirsten und Heinz Nather fertig gestellt. Es öffnet sich im Erdgeschoss fächerartig und sehr großzügig zum Garten. Das Obergeschoss verfügt über eine großzügige Terrasse zum Garten sowie Balkone zur Straßenfassade, die aber später verschlossen wurden, um mehr Fläche im Innenraum zu erhalten. Die Betonwände wurden zum Teil aus dem Schutt der kriegszerstörten Gebäude, die im Hansaviertel standen, hergestellt. Die Architekten wählen typische Materialien der 50er/60er Jahre, wie etwa Klinker und Sichtbeton. Erst später wurden diese Flächen verputzt. Nach diversen Umbauten und einem längeren Leerstand wurde das Gebäude 2001 zu einem großzügigen Wohnhaus umgebaut und teilweise überformt: Die Straßenfassade wird stark verändert, Fenster des Gartenraums mit Einbauten verschlossen, die Pergola verschlossen, Kamine aufgesetzt sowie Eingangshalle mit Treppe umstrukturiert.
Die Umplanungen für eine junge Familie verlangten nach einem zeitgemäßen Innenraumkonzept, dass durch neue Materialien und Formen geprägt ist, die jedoch auf die 50er und 60er Jahre Bezug nehmen. Der bauzeitliche Grundriss wird durch die Innenarchitektur subtil ablesbar gemacht. Die Fassade zur Straße, Pergola und Lichtbänder werden wieder geöffnet und das Haus dadurch lichter und durchlässiger gemacht, wie es der Ursprungsgedanke der Architektur war. Die Fassade wird im Sinne der Denkmalpflege umgestaltet und zum Teil rückgebaut.
Im Erdgeschoss wird der zentrale Wohnraum mit drei spezifischen Räumen für verschiedene Funktionen umlagert: Die Bibiliothek aus Eiche, die Küche aus Aluminium und die Gartenlunge mit grünem Leder. Im Zentrum eine mehrfarbige Sitzlandschaft und ein amorph geformter Esstisch. Im Obergeschoss werden 3 Objekte eingestellt, die im Inneren Bäder und Ankleiden aufnehmen. Sie sind mit unterschiedlichen strukturierten Linoleumarten bekleidet. Das zentrale Treppenhaus wird Teil der Objekte und führt den Besucher vertikal durch das Haus. Der Treppenraum wurde mit dafür konzipierten Kunstwerken von Maria Hinze und Maik Teriete gestaltet. Die Wandbemalung von Maria Hinze wird von der Wand auf den Textilien weitergeführt und ist von außen auf den Vorhängen sichtbar. Das Umbau- und Entwurfskonzept ist eine behutsame, subtil narrative aber auch zeitgenössische Gestaltung für spannende Innen- und Außenräume.
Fläche: 427qm Wohnfläche
Fotograf: Tobias Wille
Auszeichnung: Auswahl für das Berliner Architekturjahrbuch 2014 und für die Jahresausstellung "da!" im Stilwerk Berlin
 Solus Decor UK Ltd

Solus Hemi Fire Pit
Photo by Chris Snook
This is an example of a medium sized contemporary terrace in Surrey with a fire feature and decking.
This is an example of a medium sized contemporary terrace in Surrey with a fire feature and decking.
 WTF/A Architectes Associés
BAM - Because Architecture Matters

Photo of a small midcentury single-wall kitchen/diner in Paris with a submerged sink, white splashback, integrated appliances, flat-panel cabinets, black cabinets, medium hardwood flooring, no island and brown floors.
Photo of a small midcentury single-wall kitchen/diner in Paris with a submerged sink, white splashback, integrated appliances, flat-panel cabinets, black cabinets, medium hardwood flooring, no island and brown floors.
 VerWANDlung remmers Malerwerkstätten
Julika Hardegen
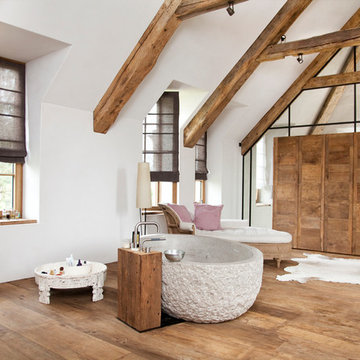
Inspiration for an expansive farmhouse bathroom in Cologne with white walls, medium hardwood flooring and brown floors.
Inspiration for an expansive farmhouse bathroom in Cologne with white walls, medium hardwood flooring and brown floors.
 WOM DESIGN
Isabelle Picarel

Inspiration for a small contemporary teen’s room for teens and girls in Paris with light hardwood flooring and pink walls.
Inspiration for a small contemporary teen’s room for teens and girls in Paris with light hardwood flooring and pink walls.
 Interior Reflections Ltd
Andrew Southard

Country gender neutral children’s room for children with multi-coloured walls.
Country gender neutral children’s room for children with multi-coloured walls.

 Anna Rickard Interiors
Verdigris wall tiles and floor tiles both from Mandarin Stone. Bespoke vanity unit made from recycled scaffold boards and live edge worktop. Basin from William and Holland, brassware from Lusso Stone.

 Philipp Architekten - Anna Philipp
Photo of an expansive modern formal open plan enclosed dining room in Stuttgart with white walls, concrete flooring, grey floors and no fireplace.



 The Designory
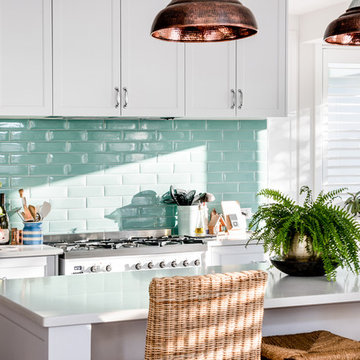
The Barefoot Bay Cottage is the first-holiday house to be designed and built for boutique accommodation business, Barefoot Escapes (www.barefootescapes.com.au). Working with many of The Designory’s favourite brands, it has been designed with an overriding luxe Australian coastal style synonymous with Sydney based team. The newly renovated three bedroom cottage is a north facing home which has been designed to capture the sun and the cooling summer breeze. Inside, the home is light-filled, open plan and imbues instant calm with a luxe palette of coastal and hinterland tones. The contemporary styling includes layering of earthy, tribal and natural textures throughout providing a sense of cohesiveness and instant tranquillity allowing guests to prioritise rest and rejuvenation.
Images captured by Jessie Prince
21