
Search results for "Https:" in Home Design Ideas
 Ameo Concept

Pour la rénovation complète de ce studio, le brief des propriétaires était clair : que la surface accueille tous les équipements d’un grand appartement.
La répartition des espaces était néanmoins contrainte par l’emplacement de deux fenêtres en L, et celui des évacuations de plomberie positionnées à l’entrée, ne laissant pas une grande liberté d’action.
Pari tenu pour l’équipe d’Ameo Concept : une cuisine offrant deux plans de travail avec tout l’électroménager nécessaire (lave linge, four, lave vaisselle, plaque de cuisson), une salle d’eau harmonieuse tout en courbes, une alcôve nuit indépendante et intime où des rideaux délimitent l’espace. Enfin, une pièce à vivre fonctionnelle et chaleureuse, comportant un espace dînatoire avec banquette coffre, sans oublier le salon offrant deux couchages complémentaires.
Une rénovation clé en main, où les moindres détails ont été pensés pour valoriser le bien.
 Gleba+Störmer

um das monochrome Konzept konsequent durchzuhalten wurden sogar der Durchlauferhitzer sowie die alten Steckdosen im selben Ton lackiert.
(fotografiert von Hejm Berlin)
 User
UserGraham Gaunt

This is an example of a bohemian bathroom in London with black tiles, white tiles, an integrated sink and white floors.
This is an example of a bohemian bathroom in London with black tiles, white tiles, an integrated sink and white floors.
 Jean-Christophe Peyrieux
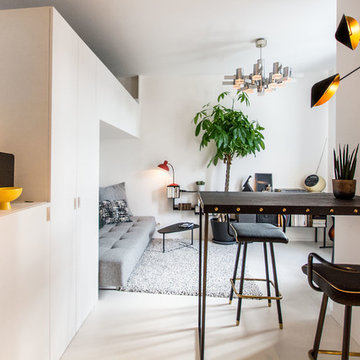
Photo: Jean-Christophe Peyrieux
Applique/luminaire sur-mesure: Atelier Moderniste
Photo of a contemporary games room in Paris.
Photo of a contemporary games room in Paris.

 Gutsmann Küchen
This is an example of an expansive contemporary single-wall open plan kitchen in Dresden with flat-panel cabinets, grey cabinets, composite countertops, grey splashback, wood splashback, stainless steel appliances, painted wood flooring, an island, brown floors and a built-in sink.

 NEVA Architecture Intérieure - Interior Design
Les pans de peinture du salon vont spécifiquement de la porte jusqu'à la rambarde de la mezzanine, afin de casser la hauteur sous plafond, et tirer des lignes de référence.
On aperçoit sous la mezzanine, le grand dressing d'angle dans le passage pour la salle d'eau, tout miroité, pour agrandir l'espace, et pour raisons coquettes !
Le coin salle à manger est résolument scandinave avec ses chaises en bois au design spécifique et sa table blanche.
https://www.nevainteriordesign.com/
Liens Magazines :
Houzz
https://www.houzz.fr/ideabooks/108492391/list/visite-privee-ce-studio-de-20-m%C2%B2-parait-beaucoup-plus-vaste#1730425
Côté Maison
http://www.cotemaison.fr/loft-appartement/diaporama/studio-paris-15-renovation-d-un-20-m2-avec-mezzanine_30202.html
Maison Créative
http://www.maisoncreative.com/transformer/amenager/comment-amenager-lespace-sous-une-mezzanine-9753
Castorama
https://www.18h39.fr/articles/avant-apres-un-studio-vieillot-de-20-m2-devenu-hyper-fonctionnel-et-moderne.html
Mosaic Del Sur
https://www.instagram.com/p/BjnF7-bgPIO/?taken-by=mosaic_del_sur
Article d'un magazine Serbe
https://www.lepaisrecna.rs/moj-stan/inspiracija/24907-najsladji-stan-u-parizu-savrsene-boje-i-dizajn-za-stancic-od-20-kvadrata-foto.html

 Jo Shore Ltd
Rachael Smith
Inspiration for a small country kitchen/dining room in Oxfordshire with white walls.
Inspiration for a small country kitchen/dining room in Oxfordshire with white walls.

 Neue Räume - Die Küchen Schreiner
Dieses Küchendesign ist ein echtes Highlight. Eingerahmt von offenen Regalen vereint die deckenhohe Schrankwand Stauraum und ergonomisch platzierte Küchengeräte mit minimalistischem Design. Die mittig platzierte Kücheninsel sorgt für Arbeitsfläche und bildet dank dunkelgrauen Fronten und grauer Arbeitsplatte einen optischen Kontrast zum weißen "Hintergrund".
 Davide Galli - Fotografo
Davide Galli

Inspiration for a contemporary single-wall kitchen in Milan with flat-panel cabinets, white cabinets, stone slab splashback, an island, a submerged sink, beige splashback, medium hardwood flooring and beige worktops.
Inspiration for a contemporary single-wall kitchen in Milan with flat-panel cabinets, white cabinets, stone slab splashback, an island, a submerged sink, beige splashback, medium hardwood flooring and beige worktops.



 Kevin Clare - Paysages

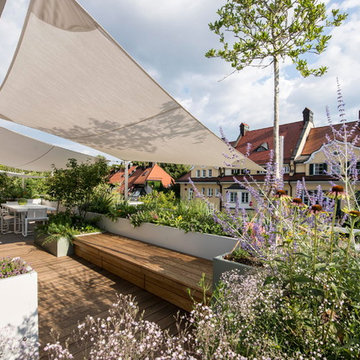
L'espace pergola offre un peu d'ombrage aux banquettes sur mesure
Photo of a large modern roof terrace in Paris with a potted garden and a pergola.
Photo of a large modern roof terrace in Paris with a potted garden and a pergola.

 Rebecca Ryan Architect
Sam Noonan photography

Design ideas for a contemporary open plan dining room in Adelaide with grey walls, light hardwood flooring and beige floors.
Design ideas for a contemporary open plan dining room in Adelaide with grey walls, light hardwood flooring and beige floors.


 Studio Talent

This is an example of a large mediterranean open plan living room in Bari with white walls, a standard fireplace and a plastered fireplace surround.

 BathroomsbyDesign
Design ideas for a small bohemian bathroom in London with a wall mounted toilet, green tiles, porcelain tiles, green walls, porcelain flooring, a trough sink and green floors.
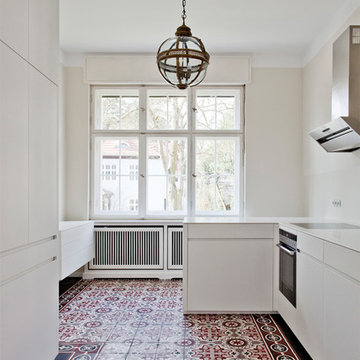
 C+C Interiors
This is an example of a medium sized contemporary enclosed kitchen in Berlin with flat-panel cabinets, white cabinets, white splashback, a breakfast bar and integrated appliances.

 VORBILD Architecture
The new back extension houses a large family kitchen with shaker style cabinets in various shades. Copper pendant lights as well as other copper elements have been used throughout the space.
A breakfast bar area has been created in the kitchen island and industrial style stools have been used.
Photography by Chris Snook
22