
Search results for "Https:" in Home Design Ideas
 Mesh Design Projects
Roger Thompson Photographer

Medium sized contemporary formal open plan living room in Melbourne with white walls, concrete flooring, a standard fireplace, a metal fireplace surround and beige floors.
Medium sized contemporary formal open plan living room in Melbourne with white walls, concrete flooring, a standard fireplace, a metal fireplace surround and beige floors.

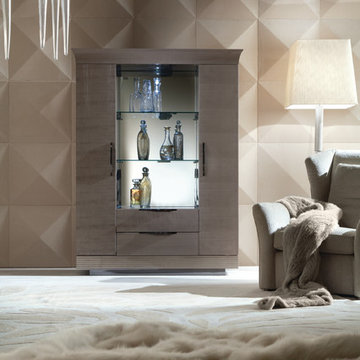
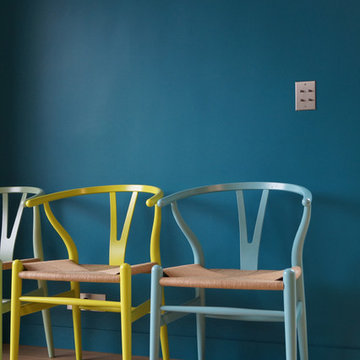

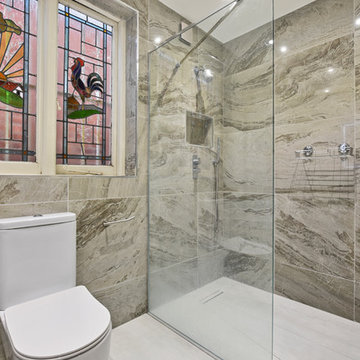

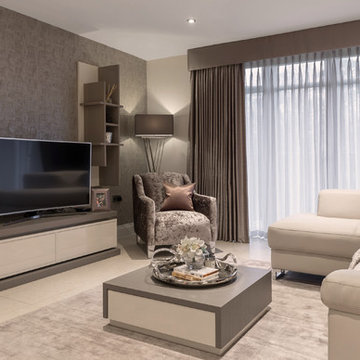
 Fishpools Furniture Store & Interior Designers
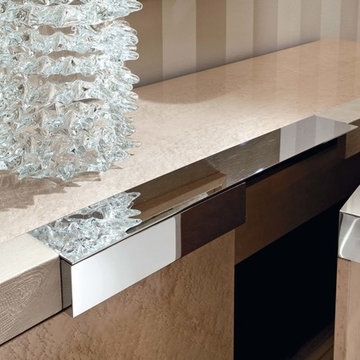
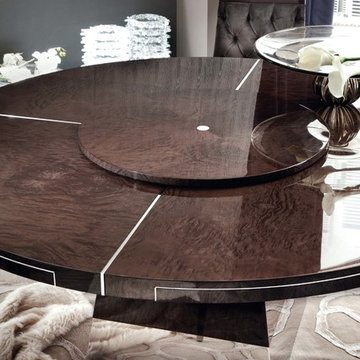
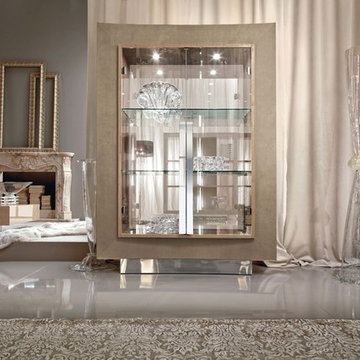
This gorgeous open plan kitchen/living/dining space is brought to life with a carefully curated selection of neutrals. The added variation of texture, from the smooth glass table to the velvet occasional chair add further design elements to the space. The pop of colour keeps the look fun and thoroughly modern.
Robert Mills Photography

 Atelier OCTA Architecture-Architecture intérieure
This is an example of a small contemporary open plan dining room in Lyon.
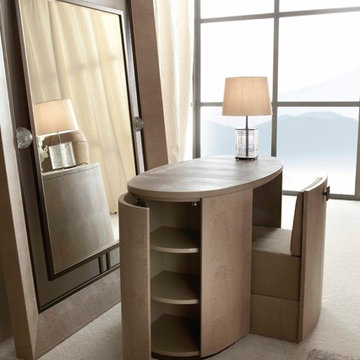
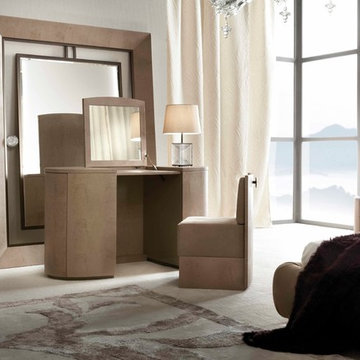
 Joy Flanagan Design
Mark Williams Photographer

This is an example of a medium sized eclectic l-shaped kitchen in London with shaker cabinets, grey cabinets, black appliances, light hardwood flooring, an island, a double-bowl sink, green splashback, metro tiled splashback and white worktops.
This is an example of a medium sized eclectic l-shaped kitchen in London with shaker cabinets, grey cabinets, black appliances, light hardwood flooring, an island, a double-bowl sink, green splashback, metro tiled splashback and white worktops.
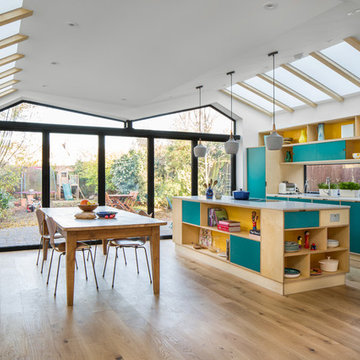
 Iguana Architects & Interior Design
Juliet Murphy Photography
Inspiration for a scandi kitchen in London.
Inspiration for a scandi kitchen in London.
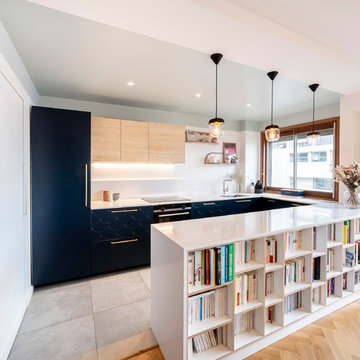

 Henrik Nero
Henrik Nero

Design ideas for a medium sized scandinavian dining room in Stockholm with pink walls, light hardwood flooring and no fireplace.
Design ideas for a medium sized scandinavian dining room in Stockholm with pink walls, light hardwood flooring and no fireplace.

 Luisa Fontanella architetto
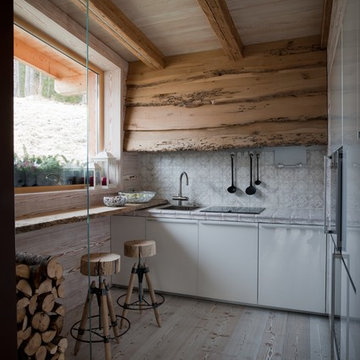
Inspiration for a small rustic single-wall enclosed kitchen with a single-bowl sink, flat-panel cabinets, white cabinets, multi-coloured splashback, integrated appliances, light hardwood flooring, no island and beige floors.

 Gaudion Furniture
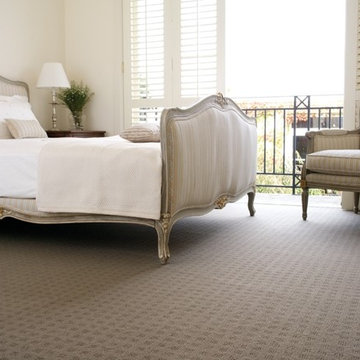
Inspiration for a medium sized classic master bedroom in Melbourne with white walls, carpet and no fireplace.
 Bulles & Taille-crayon

Le salon autrefois séparé de la cuisine a laissé place à une pièce unique. L'ouverture du mur porteur a pris la forme d'une arche pour faire écho a celle présente dans l'entrée. Les courbes se sont invitées dans le dessin de la verrière et le choix du papier peint. Le coin repas s'est immiscé entre la cuisine et le salon. L'ensemble a été conçu sur mesure pour notre studio.
26