
Search results for "Https:" in Home Design Ideas

 ZazuDesigns
Photographer: Darren Chung
Photo of a contemporary formal living room in Kent with white walls, painted wood flooring and a dado rail.
Photo of a contemporary formal living room in Kent with white walls, painted wood flooring and a dado rail.

 IQ Glass UK
Mondrian steel patio doors were used on the rear of this property, the slim metal framing was used to maximise glass to this patio door, maintaining the industrial look while allowing maximum light to pass through. The minimal steel section finished in white supported the structural glass roof allowing light to ingress through the room.

 CplusC Architectural Workshop
Murray Fredericks
Inspiration for a contemporary wood straight mixed railing staircase in Sydney with wood risers.
Inspiration for a contemporary wood straight mixed railing staircase in Sydney with wood risers.

 Monica Kovacic
The House Hunter © 2012 Houzz
Photo of a medium sized contemporary gender neutral walk-in wardrobe in Sydney with open cabinets, white cabinets and carpet.
Photo of a medium sized contemporary gender neutral walk-in wardrobe in Sydney with open cabinets, white cabinets and carpet.

 Rieth & Klettner GmbH
Photo of a medium sized contemporary l-shaped open plan kitchen in Stuttgart with an integrated sink, flat-panel cabinets, white cabinets, composite countertops, white splashback, wood splashback, black appliances, painted wood flooring, an island and brown floors.


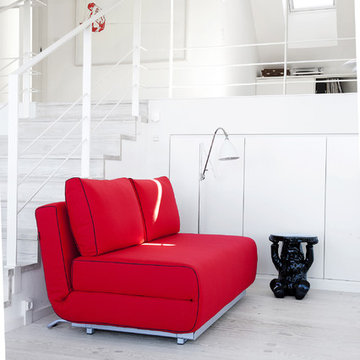
 Imagine Living
City double sofa bed by Softline is a comfortable double sofa that turns into double bed. With 8 bracket positions, this modern sofa is one of the most functional. Use City to chill out on or as a comfy double bed. Perfect for a small apartment or room that needs a functional sofa or chair. Eight backrest positions. Also available as a single chair / bed. City sofa bed is designed and made in Denmark. Available in any of the felt colours from vibrant red to sophisticated grey.
 Baker & Baker Bespoke Kitchens & Furniture

A striking colour combination in this all painted option of the ‘Grove’ design.
The peninsula island with seating for three divides the food preparation from the dining area whilst maintaining an open planned feel.
The handmade cabinetry includes a tall double door larder and curved door worktop cabinets either side of the main window.
The colours used for the hand painted cabinets are Fired Earth White Mulberry and Antimony with honed black granite worktops and pewter handles.
Photographs - Matt Lovejoy at Everything Orange
 Patch UK

Research has found that plants in the office can not only improve productivity and happiness but they can also purify the air of toxic pollutants and help absorb noise pollution - so pretty much a must-have for every office.
 Hill Farm Furniture Ltd
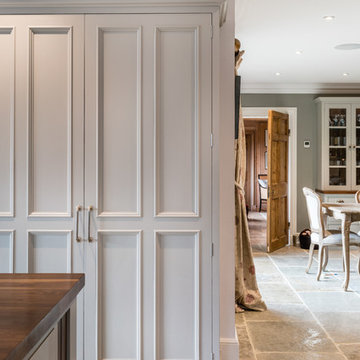
Bright, open and airy
Knocking through a few rooms to create a large open-plan area, the owners of this sleek kitchen wanted to create a free, fluid space that made the kitchen the unequivocal hub of the home whilst at the same time stylistically linking to the rest of the property.
We were tasked with creating a large open-plan kitchen and dining area that also leads through to a cosy snug, ideal for relaxing after a hard afternoon over the Aga!! The owners gave us creative control in the space, so with a loose rein and a clear head we fashioned a faultless kitchen complete with a large central island, a sunken sink and Quooker tap.
For optimum storage (and a dash of style) we built a number of large larders, one of which cleverly conceals a television, as well as a false chimney surround to frame the Aga and a bespoke drinks unit.
All the units are hand-crafted from Quebec Yellow Timber and hand-painted in Zoffany ‘Smoke’ and ‘Elephant Gray’ Walnut worktops, with Silestone ‘Lagoon’ Worktops around the outside and American Black Walnut on the island.
Photo: Chris Ashwin
 Villeroy & Boch UK - Bathroom, Wellness & Kitchen

Bright romantic bathroom with soft rose stand-alone wash basin. Form Round Colour Powder - Villeroy & Boch
Inspiration for a contemporary bathroom in London.
Inspiration for a contemporary bathroom in London.
 Creative Arch
Photography by Jim Janse.

Design ideas for a small contemporary gender neutral standard wardrobe in Auckland with open cabinets, light wood cabinets, white walls and carpet.
Design ideas for a small contemporary gender neutral standard wardrobe in Auckland with open cabinets, light wood cabinets, white walls and carpet.
 · LUCAS Y HERNANDEZ - GIL ·

COMEDOR // LIVING ROOM
Fotografía : Adriana Merlo / Batavia
Medium sized scandi dining room in Madrid with white walls, light hardwood flooring and no fireplace.
Medium sized scandi dining room in Madrid with white walls, light hardwood flooring and no fireplace.
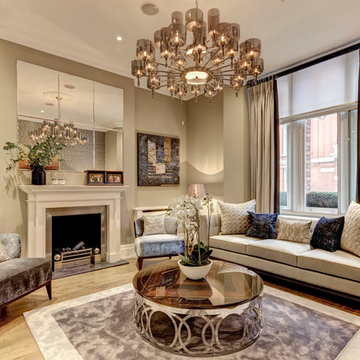
 Distinction Group
Exuding luxury
This is an example of a large traditional formal enclosed living room in London with beige walls, medium hardwood flooring, a standard fireplace and a metal fireplace surround.
This is an example of a large traditional formal enclosed living room in London with beige walls, medium hardwood flooring, a standard fireplace and a metal fireplace surround.

 Stanislas Ledoux
Stanislas Ledoux © 2015 Houzz
Photo of a medium sized urban galley kitchen/diner in Bordeaux with zinc worktops, black splashback, stainless steel appliances, ceramic flooring, white cabinets and an island.
Photo of a medium sized urban galley kitchen/diner in Bordeaux with zinc worktops, black splashback, stainless steel appliances, ceramic flooring, white cabinets and an island.


 Claire Mélul Architecture Intérieure
Au sein d'une belle maison de l'architecte Prunetti des années 50 de la ville de Dax, conception d'un espace bibliothèque.
Le projet consiste à révéler le potentiel de cet espace sous-exploité en lui attribuant à la fois une fonction définie ainsi qu'un panel de sensations.
La conception de cette pièce permet d'allier le confort lors de sessions reposantes de lectures à l'aventure et au voyage à travers la décoration choisie et les matériaux bruts utilisés.
Certains éléments architecturaux au style plus classique sont également réutilisés afin de préserver les codes généraux de la maison dans laquelle cet espace s'intègre.
 Ute Günther wachgeküsst INNENARCHITEKTUR+DESIGN
www.christianburmester.com

Inspiration for a small contemporary l-shaped open plan kitchen in Munich with flat-panel cabinets, white cabinets, white walls, medium hardwood flooring, no island, a built-in sink and integrated appliances.
Inspiration for a small contemporary l-shaped open plan kitchen in Munich with flat-panel cabinets, white cabinets, white walls, medium hardwood flooring, no island, a built-in sink and integrated appliances.
 Lindberg Design

Photo of a medium sized rural bathroom in Hamburg with white tiles, ceramic tiles, blue walls, ceramic flooring, a vessel sink and wooden worktops.
 Ferreira | Verfürth Architekten
Foto: Julia Vogel, Köln

Photo of a large scandinavian kitchen/dining room in Dusseldorf with grey walls, light hardwood flooring, no fireplace and feature lighting.
Photo of a large scandinavian kitchen/dining room in Dusseldorf with grey walls, light hardwood flooring, no fireplace and feature lighting.
14