
Search results for "Https:" in Home Design Ideas

 be_planen Architektur GmbH
Photo of a large modern ensuite bathroom in Munich with a built-in sink, a submerged bath, beige tiles, white walls, ceramic flooring, stone slabs, engineered stone worktops, beige floors, a built-in shower, an enclosed toilet, double sinks and a floating vanity unit.

 Fanny Prat - Architecte d'intérieur
This is an example of a large contemporary enclosed dining room in Paris with white walls, medium hardwood flooring and no fireplace.

 Squared Interiors LTD
Photo of a contemporary living room feature wall in London with a feature wall.
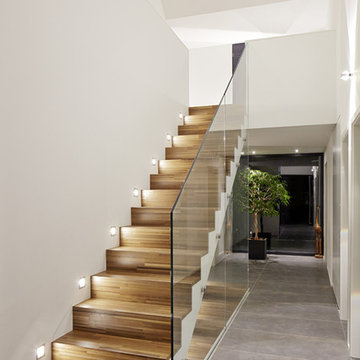
 Juergen Pollak Photographie & Film
@ Juergen Pollak
Medium sized contemporary wood straight staircase in Stuttgart with wood risers.
Medium sized contemporary wood straight staircase in Stuttgart with wood risers.

 Horizon - Residential & Commercial Builders
Architecture by Phillips Henningham. Interiors by Melissa Collison. Photo by Karl Beath.
Medium sized retro cloakroom in Sydney with a submerged sink, light wood cabinets and multi-coloured walls.
Medium sized retro cloakroom in Sydney with a submerged sink, light wood cabinets and multi-coloured walls.

 Cream & Black Interior Design
Photo of a small rustic single-wall kitchen with a submerged sink, shaker cabinets, grey cabinets, white splashback, metro tiled splashback, white appliances, medium hardwood flooring and no island.

 Géraldine Laferté
Photographies: Stéphane Déroussent
Design ideas for a small contemporary study in Paris with white walls, medium hardwood flooring and a built-in desk.
Design ideas for a small contemporary study in Paris with white walls, medium hardwood flooring and a built-in desk.

 D'Cruz Design Group
Photographer: Sam Noonan
Photo of a contemporary galley kitchen/diner in Adelaide with flat-panel cabinets, grey splashback, integrated appliances, white walls, medium hardwood flooring, an island and brown floors.
Photo of a contemporary galley kitchen/diner in Adelaide with flat-panel cabinets, grey splashback, integrated appliances, white walls, medium hardwood flooring, an island and brown floors.


 CAMA A
hiepler, brunier

Medium sized contemporary wood straight staircase in Berlin with wood risers and under stair storage.
Medium sized contemporary wood straight staircase in Berlin with wood risers and under stair storage.
 Épicène
conception agence Épicène
photos Bertrand Fompeyrine

Small scandinavian guest bedroom in Paris with light hardwood flooring and beige floors.
Small scandinavian guest bedroom in Paris with light hardwood flooring and beige floors.
 50 Degrees North Architects
Overview
Extension and complete refurbishment.
The Brief

The existing house had very shallow rooms with a need for more depth throughout the property by extending into the rear garden which is large and south facing. We were to look at extending to the rear and to the end of the property, where we had redundant garden space, to maximise the footprint and yield a series of WOW factor spaces maximising the value of the house.
The brief requested 4 bedrooms plus a luxurious guest space with separate access; large, open plan living spaces with large kitchen/entertaining area, utility and larder; family bathroom space and a high specification ensuite to two bedrooms. In addition, we were to create balconies overlooking a beautiful garden and design a ‘kerb appeal’ frontage facing the sought-after street location.
Buildings of this age lend themselves to use of natural materials like handmade tiles, good quality bricks and external insulation/render systems with timber windows. We specified high quality materials to achieve a highly desirable look which has become a hit on Houzz.
Our Solution
One of our specialisms is the refurbishment and extension of detached 1930’s properties.
Taking the existing small rooms and lack of relationship to a large garden we added a double height rear extension to both ends of the plan and a new garage annex with guest suite.
We wanted to create a view of, and route to the garden from the front door and a series of living spaces to meet our client’s needs. The front of the building needed a fresh approach to the ordinary palette of materials and we re-glazed throughout working closely with a great build team.
 CplusC Architectural Workshop
Murray Fredericks

Design ideas for a contemporary bathroom in Sydney with a vessel sink, flat-panel cabinets, medium wood cabinets, a built-in shower and white worktops.
Design ideas for a contemporary bathroom in Sydney with a vessel sink, flat-panel cabinets, medium wood cabinets, a built-in shower and white worktops.
 Andrew Lethbridge Associates
Daniel Lethbridge

This is an example of a beach style enclosed living room in Devon with white walls and medium hardwood flooring.
This is an example of a beach style enclosed living room in Devon with white walls and medium hardwood flooring.

 Julie Nabucet Architectures
Sylvie Durand
Small contemporary master and grey and white bedroom in Paris with grey walls and dark hardwood flooring.
Small contemporary master and grey and white bedroom in Paris with grey walls and dark hardwood flooring.
 Studio A3
Foto: Johan Spinnell
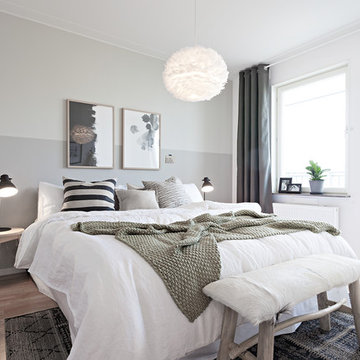
This is an example of a medium sized scandi guest and grey and brown bedroom in Gothenburg with light hardwood flooring, white walls, brown floors and feature lighting.
This is an example of a medium sized scandi guest and grey and brown bedroom in Gothenburg with light hardwood flooring, white walls, brown floors and feature lighting.
 WOM DESIGN

Photo of a contemporary galley kitchen in Paris with a built-in sink, flat-panel cabinets, green cabinets, wood worktops, a breakfast bar, white floors and beige worktops.
 Kitchens on Highbrook

Photo of a contemporary galley kitchen in Auckland with a submerged sink, flat-panel cabinets, blue cabinets, grey splashback, glass sheet splashback, black appliances, an island and grey floors.

3