
Search results for "Https:" in Home Design Ideas


 Wonderful Kitchens P/L - Est. 1979
Eliot Cohen

Inspiration for a contemporary kitchen in Sydney with flat-panel cabinets, white cabinets, travertine flooring, an island and integrated appliances.
Inspiration for a contemporary kitchen in Sydney with flat-panel cabinets, white cabinets, travertine flooring, an island and integrated appliances.

 Semken Landscaping
Designed by Chris Gursansky
Landscape Construction and Garden Maintenance Semken Landscaping
Photography: Peter Clarke

Inspiration for a classic house exterior in Melbourne.
Inspiration for a classic house exterior in Melbourne.
 SpandriWiedemann Architekten
Markus Kluska

Photo of a large contemporary master loft bedroom in Munich with white walls, no fireplace and light hardwood flooring.
Photo of a large contemporary master loft bedroom in Munich with white walls, no fireplace and light hardwood flooring.
 Push
PushPhotographer: Clare & Papi Photography
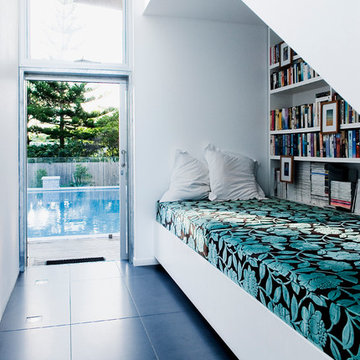
Photo of a contemporary games room in Sunshine Coast with a reading nook and white walls.
Photo of a contemporary games room in Sunshine Coast with a reading nook and white walls.
 Sustainable Kitchens

This image perfectly showcases the softness and neutral colours of the wood meeting the hardness of the metal. The contrast of the two is what adds such interest to this kitchen. It's not always about colour, materials in their raw form can add such drama. Behind the double Smeg oven is a brushed stainless steel sheet splashback bonded with plywood. The Dinesen flooring has been used as open shelving and to house the extractor fan.
Photo credit: Brett Charles
 BAND Architektur
Fotograf: Benjamin A. Monn, München

Medium sized scandi bathroom in Munich with white tiles, metro tiles, white walls, medium hardwood flooring, wooden worktops, a submerged bath and brown worktops.
Medium sized scandi bathroom in Munich with white tiles, metro tiles, white walls, medium hardwood flooring, wooden worktops, a submerged bath and brown worktops.

 BathroomsbyDesign

Photo of a small contemporary shower room bathroom in Surrey with flat-panel cabinets, dark wood cabinets, a built-in shower, a wall mounted toilet, grey tiles, white tiles, grey walls, grey floors, a console sink and a hinged door.
 Nic Owen Architects
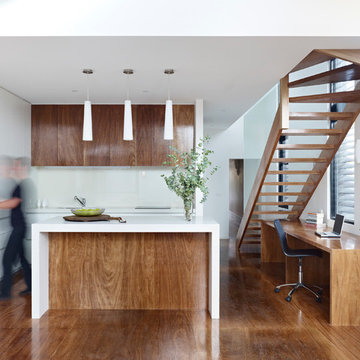
Photo of a small modern galley kitchen/diner in Melbourne with a submerged sink, flat-panel cabinets, medium wood cabinets, engineered stone countertops, white splashback, glass sheet splashback, integrated appliances, medium hardwood flooring and an island.

 ATMOSPHÈRES DESIGN STUDIO
Sabine serrad


Design ideas for a contemporary open plan living room in Paris with white walls, medium hardwood flooring and brown floors.
Design ideas for a contemporary open plan living room in Paris with white walls, medium hardwood flooring and brown floors.
 Brayer Design
Photography by Nick Smith
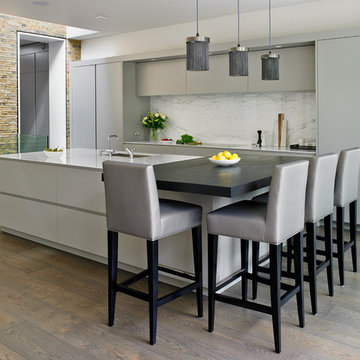
This is an example of a contemporary kitchen in London with a submerged sink, flat-panel cabinets, grey cabinets, white splashback, an island, integrated appliances and dark hardwood flooring.
This is an example of a contemporary kitchen in London with a submerged sink, flat-panel cabinets, grey cabinets, white splashback, an island, integrated appliances and dark hardwood flooring.

 TG-Studio

If you have little space in open plan living, it is important to zone the space and define the separate areas. This can be achieved through a rug under the dining table or a sideboard behind a sofa.
Photographer: Philip Vile
 Vale Garden Houses

The design incorporates a feature lantern and a large flat roof section linking the conservatory to the main house and adjacent buildings.
Our conservatory site team worked closely with the client's builder in the construction of this orangery which links two buildings. It incorporates a decorative lantern providing an interesting roof and decorative feature to the inside, and giving height to the structure from the outside.
Folding doors open the conservatory onto spectacular views of the surrounding parkland.
Vale Paint Colour-Exterior Vale White, Interior Taylor Cream
Size- 6.6M X 4.9M
 Purplebricks
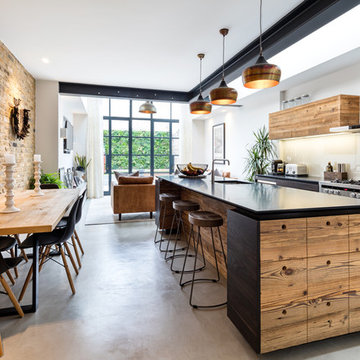
Inspiration for a medium sized industrial kitchen/diner in West Midlands with a submerged sink, flat-panel cabinets, dark wood cabinets, glass sheet splashback, stainless steel appliances, concrete flooring, an island and grey floors.
 Marion Alberge

Au pied du métro Saint-Placide, ce spacieux appartement haussmannien abrite un jeune couple qui aime les belles choses.
J’ai choisi de garder les moulures et les principaux murs blancs, pour mettre des touches de bleu et de vert sapin, qui apporte de la profondeur à certains endroits de l’appartement.
La cuisine ouverte sur le salon, en marbre de Carrare blanc, accueille un ilot qui permet de travailler, cuisiner tout en profitant de la lumière naturelle.
Des touches de laiton viennent souligner quelques détails, et des meubles vintage apporter un côté stylisé, comme le buffet recyclé en meuble vasque dans la salle de bains au total look New-York rétro.
4