
Search results for "Https:" in Home Design Ideas
 smarterBATHROOMS+
Photography by Tom Roe

This is an example of a small contemporary shower room bathroom in Melbourne with an open shower, brown cabinets, a freestanding bath, a walk-in shower, beige tiles, a vessel sink, wooden worktops and brown worktops.
This is an example of a small contemporary shower room bathroom in Melbourne with an open shower, brown cabinets, a freestanding bath, a walk-in shower, beige tiles, a vessel sink, wooden worktops and brown worktops.
 User

UserPhoto of a medium sized contemporary shower room bathroom in Paris with a vessel sink, concrete worktops, grey walls, concrete flooring and an alcove shower.
 Drexler Guinand Jauslin Architekten GmbH
Renovierung Maisonette-Wohnung Feststrasse

This is an example of a contemporary wood curved staircase in Frankfurt with wood risers.
This is an example of a contemporary wood curved staircase in Frankfurt with wood risers.
 Walk Interior Architecture & Design
stuart cox

This is an example of an industrial home office in Hampshire with brick flooring.
This is an example of an industrial home office in Hampshire with brick flooring.

 MAGAZINE MAISONS DE CAMPAGNE
Inspiration for a large country entrance in Paris with beige walls, concrete flooring and a glass front door.
 User
UserPhoto: Richard Gooding Photography
Styling: Pascoe Interiors
Architecture & Interior renovation: fiftypointeight Architecture + Interiors

Photo of a small contemporary grey and pink ensuite bathroom in Sussex with a walk-in shower, a wall mounted toilet, pink tiles, ceramic tiles, white walls, grey floors, an open shower, flat-panel cabinets and white cabinets.
Photo of a small contemporary grey and pink ensuite bathroom in Sussex with a walk-in shower, a wall mounted toilet, pink tiles, ceramic tiles, white walls, grey floors, an open shower, flat-panel cabinets and white cabinets.
 Clipsal by Schneider Electric

Inspiration for a medium sized mediterranean ensuite bathroom in Sydney with a built-in sink, white cabinets, an alcove bath, white walls and pink tiles.
 Agence Véronique Cotrel
Christophe Rouffio

Photo of a large classic dressing room for women in Paris with raised-panel cabinets, grey cabinets and light hardwood flooring.
Photo of a large classic dressing room for women in Paris with raised-panel cabinets, grey cabinets and light hardwood flooring.

 Garde Hvalsoe
Large rustic galley kitchen/diner in Copenhagen with flat-panel cabinets, medium wood cabinets, multiple islands, a built-in sink, wood worktops and painted wood flooring.
 Boutique Homes
Simon Eldon Photography
Interior Design by Carine Harrington

Design ideas for a contemporary living room in London with grey walls.
Design ideas for a contemporary living room in London with grey walls.
 rigby & mac
Photographer: Richard Clatworthy / Stylist: Elkie Brown

This is an example of a large scandi dining room in London with white walls, light hardwood flooring, a standard fireplace, a plastered fireplace surround and feature lighting.
This is an example of a large scandi dining room in London with white walls, light hardwood flooring, a standard fireplace, a plastered fireplace surround and feature lighting.

 BP Kitchens & Interiors
Beau-Port Limited

This is an example of a large classic kitchen/diner in Hampshire with a belfast sink, shaker cabinets, grey cabinets, granite worktops, ceramic splashback, coloured appliances, porcelain flooring and an island.
This is an example of a large classic kitchen/diner in Hampshire with a belfast sink, shaker cabinets, grey cabinets, granite worktops, ceramic splashback, coloured appliances, porcelain flooring and an island.

 Martins Camisuli Architects
What struck us strange about this property was that it was a beautiful period piece but with the darkest and smallest kitchen considering it's size and potential. We had a quite a few constrictions on the extension but in the end we managed to provide a large bright kitchen/dinning area with direct access to a beautiful garden and keeping the 'new ' in harmony with the existing building. We also expanded a small cellar into a large and functional Laundry room with a cloakroom bathroom.
Jake Fitzjones Photography Ltd
 User

UserInspiration for a small bohemian cloakroom in Melbourne with a two-piece toilet and a wall-mounted sink.




 hélène le maguerès
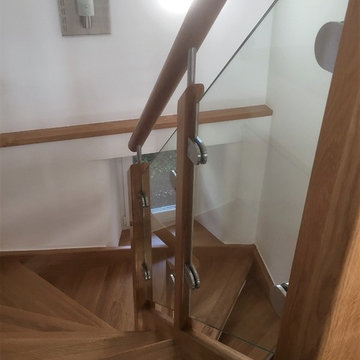
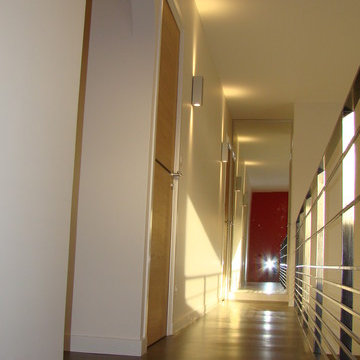
L’escalier et le garde-corps en bois a été remplacé par un modèle acier.
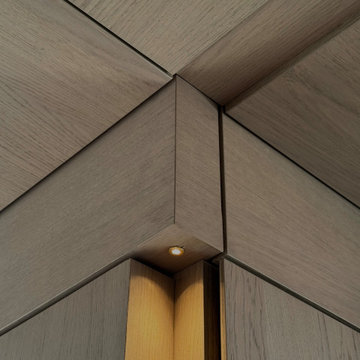
Les portes peintes à la glycéro ont laissé place à des portes à âme pleine en chêne blanchi avec incrustation d’un listel cuir.
Des couleurs claires et lumineuses contrastant avec des finitions plus brutes comme le béton et l’enduit à la chaux.
L’ensemble des luminaires a également été revu avec pour le séjour deux magnifiques suspensions au-dessus de la future table, habillant ainsi le vide-sur séjour. Plafonnier en staff dans le salon et autres appliques, spots et bandeau LED en éclairage indirect.
La métamorphose s’est opérée, laissant place à un cadre de vie lumineux et très agréable.
Photo: Inner Design
5