
Search results for "Https:" in Home Design Ideas

 Houzz Redaktion
© Uli Kaufmann/Houzz 2017

Design ideas for a small scandinavian single-wall open plan kitchen in Berlin with an integrated sink, flat-panel cabinets, medium wood cabinets, brown splashback, brick splashback, black appliances, medium hardwood flooring, no island and brown floors.
Design ideas for a small scandinavian single-wall open plan kitchen in Berlin with an integrated sink, flat-panel cabinets, medium wood cabinets, brown splashback, brick splashback, black appliances, medium hardwood flooring, no island and brown floors.





 Ippolito Fleitz Group – Identity Architects
FOTOGRAFIE
Zooey Braun
Römerstr. 51
70180 Stuttgart
T +49 (0)711 6400361
F +49 (0)711 6200393
zooey@zooeybraun.de
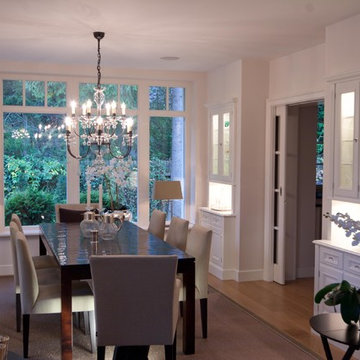
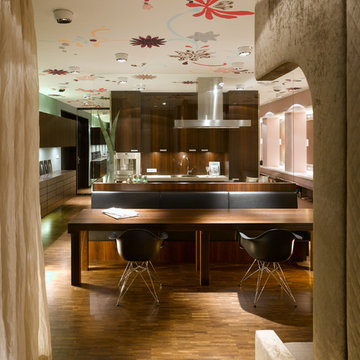
Contemporary dining room in Stuttgart with multi-coloured walls and medium hardwood flooring.
Contemporary dining room in Stuttgart with multi-coloured walls and medium hardwood flooring.
 The Classic Barn Company
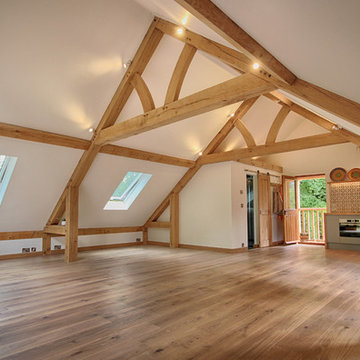
Room above accommodation in a Classic Barn can include a shower room, kitchenette, skylights and more.
Expansive traditional detached garage workshop in Hampshire.
Expansive traditional detached garage workshop in Hampshire.
 Marta Ribas

This is an example of a small eclectic dining room in Barcelona with white walls and multi-coloured floors.

 AURA Custom Projects
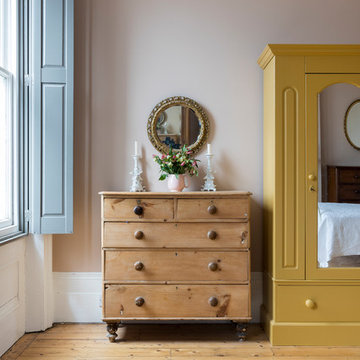
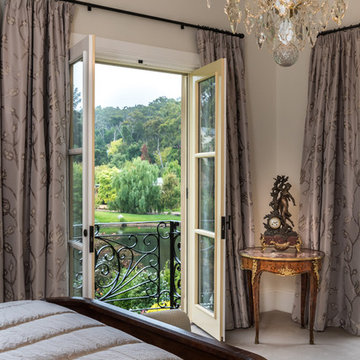
Photo of a classic bedroom in Adelaide with beige walls, carpet and grey floors.
 NEVA Architecture Intérieure - Interior Design

La superbe cuisine, qui fut très compliquée à réaliser. Vous ne le soupçonnez pas, mais derrière cette crédence, une partie amovible cache le ballon d'eau chaude. Et SURPRISE : le lave-linge est intégré sous le plan de travail qui se soulève et se fixe! Ingénieux, non?
Beaucoup d'ajustements et de sur-mesure à cause de ce mur en pente que nous ne pouvions pas toucher.
Mais surtout le clou du spectacle: ces magnifiques carreaux zelliges bleu pétrole, assortis à un plan de travail en bois exotique, qui rappellent le bleu du salon.
https://www.nevainteriordesign.com
http://www.cotemaison.fr/loft-appartement/diaporama/appartement-paris-9-avant-apres-d-un-33-m2-pour-un-couple_30796.html
https://www.houzz.fr/ideabooks/114511574/list/visite-privee-exotic-attitude-pour-un-33-m%C2%B2-parisien



 FRAHER Architects Ltd
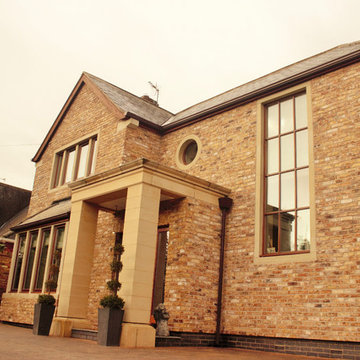

This Victorian house is situated in a leafy part of London
and had all the ingredients of a beautiful period home but was in need of modernisation. The owners were keen to bring it back to life and extend with a keen eye on the ‘vintage’ feel of found and restored finishes.
The side of the closet wing was removed at ground floor
level to form full width kitchen and dining spaces. The
extension design resembles a glass house with the dining room sitting between the original building spaces and the new extension.
 BeauJour studio

Photo of a medium sized traditional open plan living room in Paris with a reading nook and a stone fireplace surround.
 QUALIRENOVATION by Qualiconcept
Qualirenovation
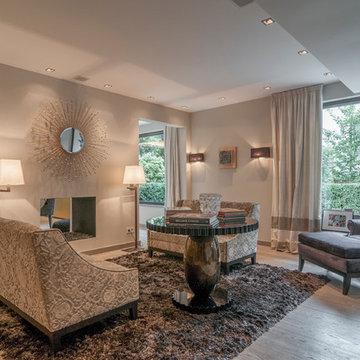

Design ideas for a large classic enclosed living room in Paris with beige walls, medium hardwood flooring and no fireplace.
Design ideas for a large classic enclosed living room in Paris with beige walls, medium hardwood flooring and no fireplace.
43