
Search results for "Https:" in Home Design Ideas
 Adelina Iliev Photography

Lovely and unique hand painted ceramic bathroom basins by The London Basin Company www.londonbasincompany.com
Photos: Adelina Iliev
Design ideas for a contemporary bathroom in London.
Design ideas for a contemporary bathroom in London.


 Ameo Concept
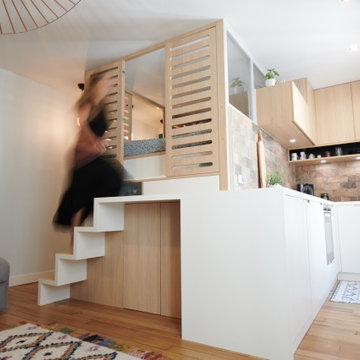
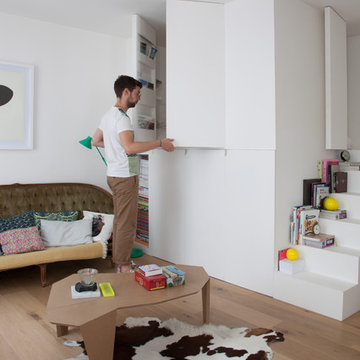

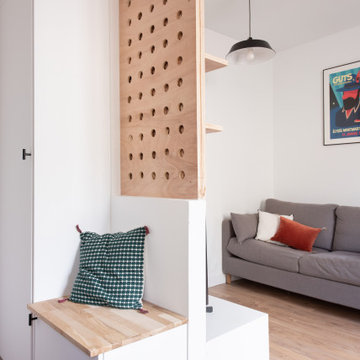
Pour la rénovation complète de ce studio, le brief des propriétaires était clair : que la surface accueille tous les équipements d’un grand appartement.
La répartition des espaces était néanmoins contrainte par l’emplacement de deux fenêtres en L, et celui des évacuations de plomberie positionnées à l’entrée, ne laissant pas une grande liberté d’action.
Pari tenu pour l’équipe d’Ameo Concept : une cuisine offrant deux plans de travail avec tout l’électroménager nécessaire (lave linge, four, lave vaisselle, plaque de cuisson), une salle d’eau harmonieuse tout en courbes, une alcôve nuit indépendante et intime où des rideaux délimitent l’espace. Enfin, une pièce à vivre fonctionnelle et chaleureuse, comportant un espace dînatoire avec banquette coffre, sans oublier le salon offrant deux couchages complémentaires.
Une rénovation clé en main, où les moindres détails ont été pensés pour valoriser le bien.
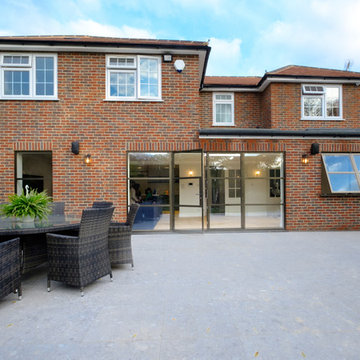
 IQ Glass UK
Elgood Avenue project created a beautifully modern industrial style glazing with the Sieger® Heritage product range. Door and windows from the Sieger® range offered exceptional levels of thermal performance. The thin vertical and horizontal glazing bars allow an abundance of light to flood through into the internal living spaces.
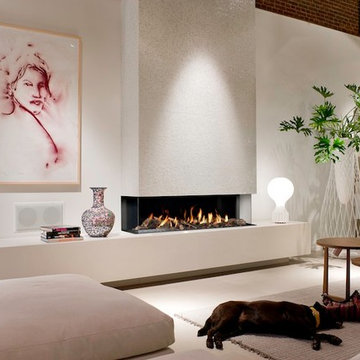
 Orion Heating - Woodburning Stoves
Bellfires - View Bell Large gas fire. Log effect firebed with views from three sides.
Installed into a custom built fireplace with integrated hearth level mantle space and storage. Tiled chimney breast above fire.

 Jemimah Barnett
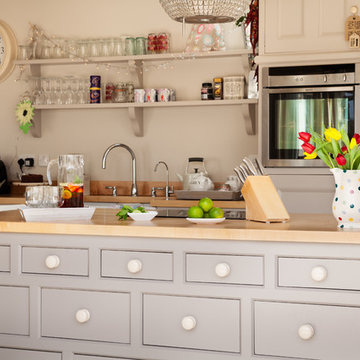
Photographer: Graham Atkins-Hughes | Kitchen sprayed in Farrow & Ball's 'Purbeck Stone' with black granite worktops | Splashback is a single glass panel in Farrow & Ball 'Ammonite' | Built in appliances by Miele | Kitchen artwork - framed Miro print via Art.co.uk | Floorings are the Quickstep long boards in 'Natural Oak' from One Stop Flooring | Walls are painted in Farrow & Ball 'Ammonite' with woodwork contrast painted in 'Strong White' | Roman blind made in the UK by CurtainsLondon.com, from the Harlequin fabric 'Fossil'

 Emilie Melin architecte DPLG
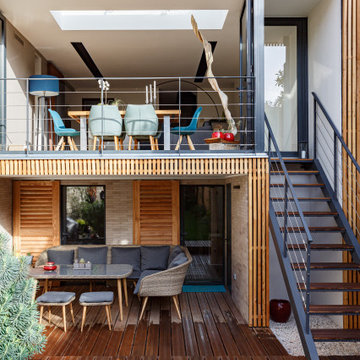
façade brique et bois, plaquette de parement
Photo of a medium sized and beige contemporary two floor brick detached house in Paris with a pitched roof and a tiled roof.
Photo of a medium sized and beige contemporary two floor brick detached house in Paris with a pitched roof and a tiled roof.
 BargainFlooring
Michael Bitto , info@bargainflooring.ie, (+353)0862276699
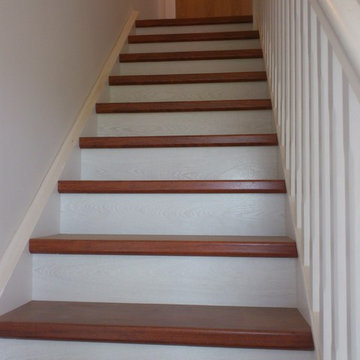
BargainFlooring Dublin-WOODEN FLOORS IRELAND-LAMINATE FLOORING DUBLIN
Dublin , Republic of Ireland .
laminate flooring dublin , laminate flooring , wooden floors dublin , wooden floors ,flooring dublin , laminate flooring ireland , wood flooring dublin , flooring , timber flooring , wood floors ireland , wood flooring , flooring ireland , floor , cheap laminate flooring , wooden flooring dublin , wooden flooring , wooden floors ireland , timber flooring dublin , laminate floors
 FRAHER Architects Ltd

An exposed structure (column) clearly supports the
building above, celebrating ways in which you can open
up and remodel period buildings.
Traditional living room in London.
Traditional living room in London.

 d.mesure - Elodie Sire
Stephen Clément
Large bohemian l-shaped open plan kitchen in Paris with an integrated sink, flat-panel cabinets, medium wood cabinets, white splashback, stainless steel appliances, medium hardwood flooring, an island and beige floors.
Large bohemian l-shaped open plan kitchen in Paris with an integrated sink, flat-panel cabinets, medium wood cabinets, white splashback, stainless steel appliances, medium hardwood flooring, an island and beige floors.
 User
UserLaguna Pools
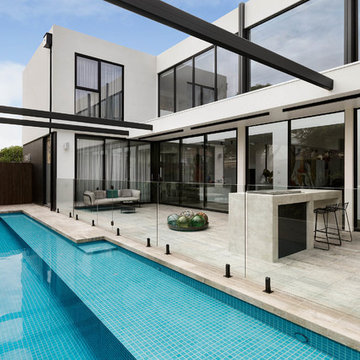
Inspiration for a modern back custom shaped swimming pool in Melbourne with tiled flooring.
Inspiration for a modern back custom shaped swimming pool in Melbourne with tiled flooring.
 JMW Interiors
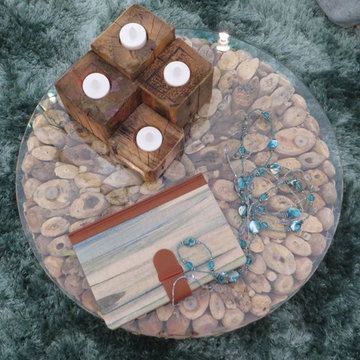
The lovely little driftwood table is from "Bluebone" and the range has a variety of designs and sizes. Contact me if you want more detail.
 IQ Glass UK
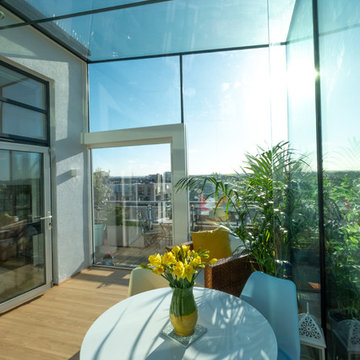
Glass beams were used within this project, which is a popular choice when designing extensions like this one as the beams offer minimal interruption to the views of the surrounding cityscape.
Single track sliding door from minimal windows was used to create access to the balcony and allow the breezy air to flow through.
 IQ Glass UK

Sliding doors and structural glass were used in conjunction to create an elegant glass box extension in Surrey. The minimalist framing achieved by the structural glass and slim framed sliding doors creates a beautiful ultra-modern conservatory style addition to homes. Glass box extensions bring homeowners closer to their garden and outdoor living spaces for the whole year as the glass box can be used throughout both the warm and colder months. The addition of sliding doors to glass boxes allows for both ventilation and access into the garden which provides a seamless connection between the indoor and outdoor spaces.

45