
Search results for "Https:" in Home Design Ideas

 Hedre
HedreDans ce studio de 27m², un grand mobilier se déroule comme un ruban pour servir la cuisine, la salle d'eau, le salon et la chambre à son dos. Victor Grandgeorge - Photosdinterieurs



 Ameo Concept
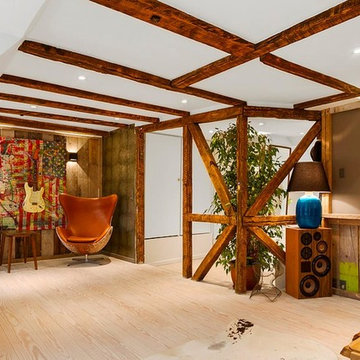

Faire l’acquisition de surfaces sous les toits nécessite parfois une faculté de projection importante, ce qui fut le cas pour nos clients du projet Timbaud.
Initialement configuré en deux « chambres de bonnes », la réunion de ces deux dernières et l’ouverture des volumes a permis de transformer l’ensemble en un appartement deux pièces très fonctionnel et lumineux.
Avec presque 41m2 au sol (29m2 carrez), les rangements ont été maximisés dans tous les espaces avec notamment un grand dressing dans la chambre, la cuisine ouverte sur le salon séjour, et la salle d’eau séparée des sanitaires, le tout baigné de lumière naturelle avec une vue dégagée sur les toits de Paris.
Tout en prenant en considération les problématiques liées au diagnostic énergétique initialement très faible, cette rénovation allie esthétisme, optimisation et performances actuelles dans un soucis du détail pour cet appartement destiné à la location.
 JSW Studio

Wohnbereich mit Arbeitsplatz Foto: Jennifer Fey
Design ideas for a medium sized contemporary formal open plan living room in Berlin with white walls and light hardwood flooring.
Design ideas for a medium sized contemporary formal open plan living room in Berlin with white walls and light hardwood flooring.

 IQ Glass UK
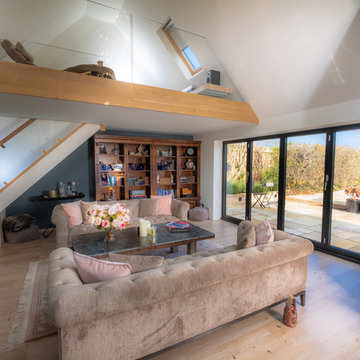
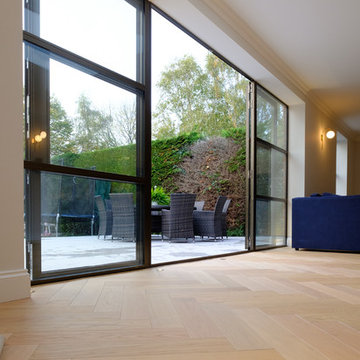
Aluminium Bifolding door was installed to connect the indoors and outdoor space. The occupant can easily open up the bifold door throughout the year to let the breezy air flow in.
 IQ Glass UK
Elgood Avenue used modern industrial style glazing with the Sieger® Legacy product range. The Sieger Legacy doors offer exceptional levels of thermal performance. The thin vertical and horizontal glazing bars allow an abundance of light to flood through into the internal living spaces.
 Energy Window Fashions
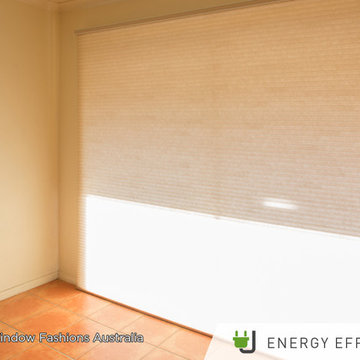
This Thermcell blind has been stalled in the kitchen/living area. The window is very large, the blind was custom made. You can choose from multiple control options, manual or automatic.
 Empire Lane Landscape Design
Greg Seaton Ceri Wagnell christian sprogoe
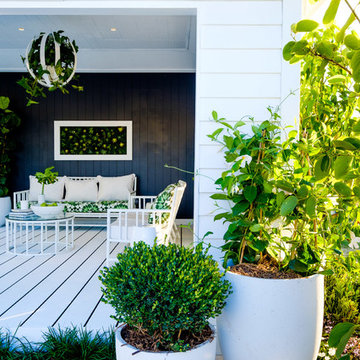
Inspiration for a contemporary garden in Perth.
Inspiration for a contemporary garden in Perth.
 Uncommon Projects Ltd
Jocelyn Low

Scandinavian l-shaped kitchen in London with a single-bowl sink, flat-panel cabinets, white cabinets, pink splashback, white worktops and composite countertops.
Scandinavian l-shaped kitchen in London with a single-bowl sink, flat-panel cabinets, white cabinets, pink splashback, white worktops and composite countertops.


 CplusC Architectural Workshop
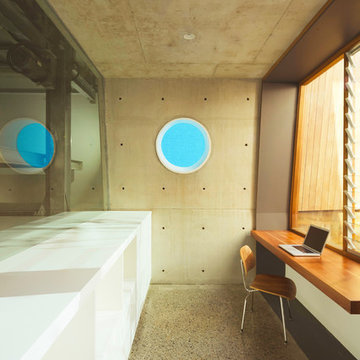
Photo of a contemporary home office in Sydney with grey walls, concrete flooring and a built-in desk.
 d.mesure - Elodie Sire

Inspiration for a large eclectic l-shaped open plan kitchen in Paris with an integrated sink, flat-panel cabinets, medium wood cabinets, white splashback, stainless steel appliances, medium hardwood flooring, an island and beige floors.

 Küchen|stil.
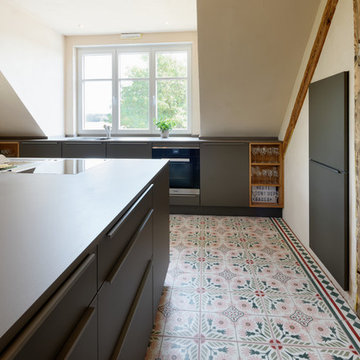
Photo of a contemporary galley open plan kitchen in Essen with a built-in sink, flat-panel cabinets, black cabinets, black appliances, ceramic flooring, an island, multi-coloured floors and black worktops.

 Domus Nova
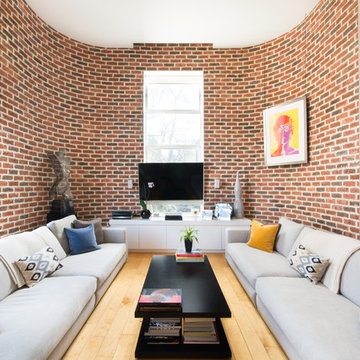
Situated in an iconic building in Maida Vale and designed by JKG Interiors, this dynamic duplex three-bedroom apartment provides a bright, unique living space which is elevated by a contemporary take on industrial detailing.
46