
Search results for "Https:" in Home Design Ideas
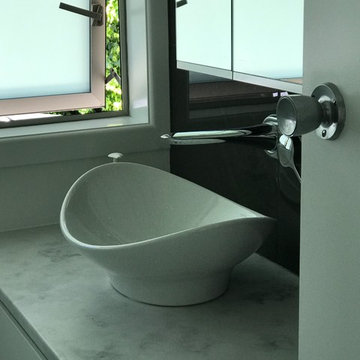
 Simone van der Plas Encompass Ideas
Examples of a renovation of a very small family bathroom, ensuite and new in-built laundry to underneath a stairwell. Carried out on a limited budget

 Yann - Cementine
Design ideas for a contemporary bathroom in Rome with green tiles, green floors, cement tiles and cement flooring.
 Darklight Design Ltd
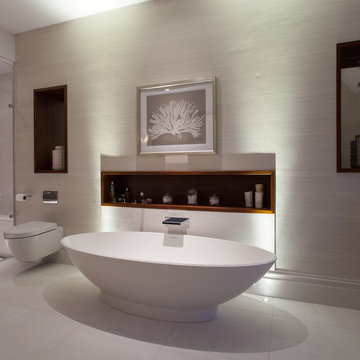
The understated lighting in this sleek bathroom is achieved using the Flexalighting Tera 6 recessed floor uplight.
Contemporary family bathroom in Berkshire with a freestanding bath, a wall mounted toilet, white tiles, white walls and white floors.
Contemporary family bathroom in Berkshire with a freestanding bath, a wall mounted toilet, white tiles, white walls and white floors.
 Asher Custom Homes
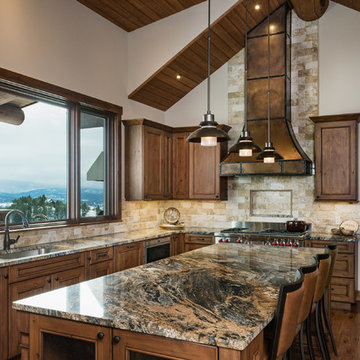

Located in the quaint town of Pagosa Springs and designed to capture the surrounding breathtaking mountain views, this mountain transitional home, doesn't disappoint! With a nod to a rustic mountain lodge, this custom home features an expansive great room with custom stone fireplace, rustic log timbers and trusses, an open kitchen with custom copper hood, and a wine cellar fit for the wine enthusiast. The spa-like master suite is perfect for relaxing with beautiful stone fireplace, personal coffee bar, and sauna. Wind down the beautiful wood stairs and step into a cozy media room with walk up bar or relax in the guest bath with a shower and tub cladded in reclaimed wood tile. Overlooking the mountains and accented in timber and stone, this Pagosa Springs home left no detail untouched.
Photos by Scott Griggs

 Istoria by Jordan Andrews

We completed an impressive residential installation for a private client in Chingford, where the client requested a herringbone patterned hardwood floor.
Jordan Andrews specified and installed the "Versaille" range of Engineered Hardwood Parquet flooring, chosen in an pre-finished Smoked Oak finish, laid in a herringbone fashion.
The Versaille range is a contemporary take on the clasic herringbone style, constructed from a wider board creating a more modern finish.
 Loustalot Créations
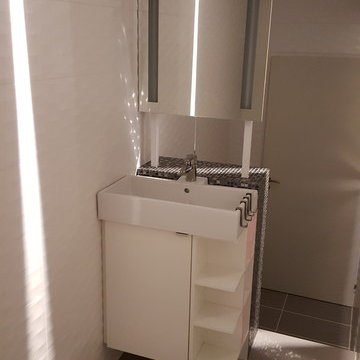

On aperçoit au plafond le type de spots spécial qui permet de diffuser un rayon lumineux à 180°. Il est donc visible sur les 3 surfaces qui lui font face.



 Asher Custom Homes
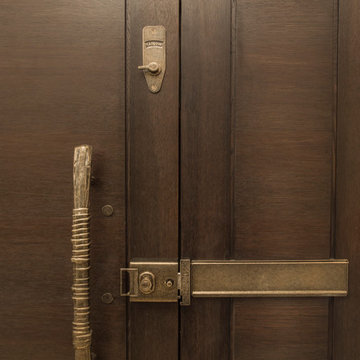
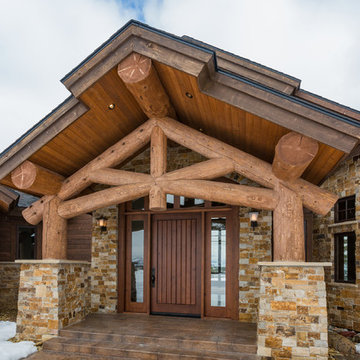
Located in the quaint town of Pagosa Springs and designed to capture the surrounding breathtaking mountain views, this mountain transitional home, doesn't disappoint! With a nod to a rustic mountain lodge, this custom home features an expansive great room with custom stone fireplace, rustic log timbers and trusses, an open kitchen with custom copper hood, and a wine cellar fit for the wine enthusiast. The spa-like master suite is perfect for relaxing with beautiful stone fireplace, personal coffee bar, and sauna. Wind down the beautiful wood stairs and step into a cozy media room with walk up bar or relax in the guest bath with a shower and tub cladded in reclaimed wood tile. Overlooking the mountains and accented in timber and stone, this Pagosa Springs home left no detail untouched.
Photos by Scott Griggs
 Woodford Architecture and Interiors
Richard Downer
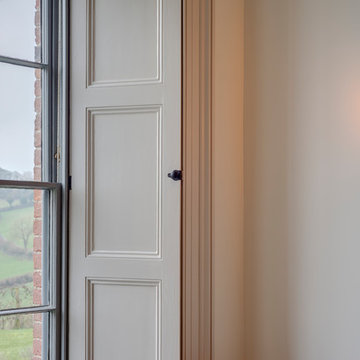
This Georgian property is in an outstanding location with open views over Dartmoor and the sea beyond.
Our brief for this project was to transform the property which has seen many unsympathetic alterations over the years with a new internal layout, external renovation and interior design scheme to provide a timeless home for a young family. The property required extensive remodelling both internally and externally to create a home that our clients call their “forever home”.
Our refurbishment retains and restores original features such as fireplaces and panelling while incorporating the client's personal tastes and lifestyle. More specifically a dramatic dining room, a hard working boot room and a study/DJ room were requested. The interior scheme gives a nod to the Georgian architecture while integrating the technology for today's living.
Generally throughout the house a limited materials and colour palette have been applied to give our client's the timeless, refined interior scheme they desired. Granite, reclaimed slate and washed walnut floorboards make up the key materials.
Less


 MisuraEmme Interiors UK

Brillanta Wardrobe - Uses Frosted bronze mirror, with bevelled mirror edges. Coloured glass and other coloured mirrors are available.
Photo of a medium sized contemporary gender neutral dressing room in Dorset with glass-front cabinets, medium wood cabinets and medium hardwood flooring.
Photo of a medium sized contemporary gender neutral dressing room in Dorset with glass-front cabinets, medium wood cabinets and medium hardwood flooring.

 FMD Architects
Peter Bennetts
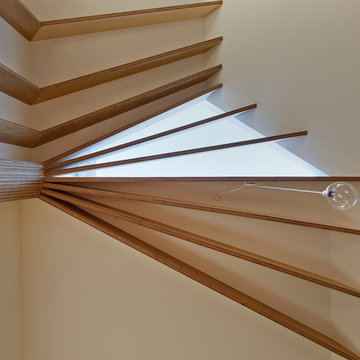
Photo of a medium sized contemporary single-wall open plan kitchen in Melbourne with a submerged sink, flat-panel cabinets, white cabinets, composite countertops, white splashback, ceramic splashback, stainless steel appliances, light hardwood flooring and an island.
Photo of a medium sized contemporary single-wall open plan kitchen in Melbourne with a submerged sink, flat-panel cabinets, white cabinets, composite countertops, white splashback, ceramic splashback, stainless steel appliances, light hardwood flooring and an island.
 Drummonds Bathrooms
Nestled away in wooded North London, this Victorian home boasts a beautiful master bathroom, guest bathroom, shower room and cloakroom. Each bathroom has a unique design, yet the four are tied together by the owners’ choices of materials, muted colours and rich, dark wood.
Large wooden shutters and light, bright shades of green maximise the light in the master bathroom, where the symmetry of our painted Usk bath is perfectly framed by the large sash window behind. The bath tub stands apart on the wooden flooring, poised with its Classic Bath & Shower mixer & floor fitted waste. The intricate wall tiles by Habibi provide a dramatic contrast to the bright, bold green herringbone tiles in the shower enclosure, where our Carron shower with wall arm in a chrome finish is presented. Accessories like the towel bar and bottle rack were also added in the shower room as practical options. A Morie basin has been mounted in bespoke made cabinetry, the elegant spout of the Barra basin mixer accentuating its deep curves. A large 6-bar towel rail provides a practical solution for ample towels, whilst the small wooden stool adds an antique charm.
Although the colours are more muted in the guest bedroom, the charcoal-grey painted Spey dominates the floor space along with the plunger waste and the Classic bath & shower mixer.. The dark grey fireplace and the large wooden shutters along with the subtle watercolour artwork make this bathroom feel light, bright and beautiful. The bespoke under-mounted basin cabinet featuring a Morie and Barra pop up mixer in chrome, is paired with the master bathroom.
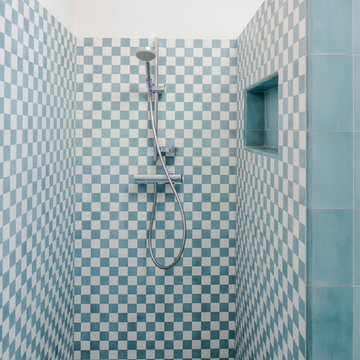
In the shower room, contrasting tile patterns from Douglas Watson have been used once again to create a dramatic look. The contrast here is subtler than in the master bathroom with pale green checks in the shower enclosure where our Carron concealed shower maximises the beauty of the tiles by being both compact & elegant. Delicate fan-like patterns in a variety of green hues are surrounding our Naver basin with its elegant chrome stand. Our single glass shelf and round mirror are the perfect finishing touches in this beautiful shower room.
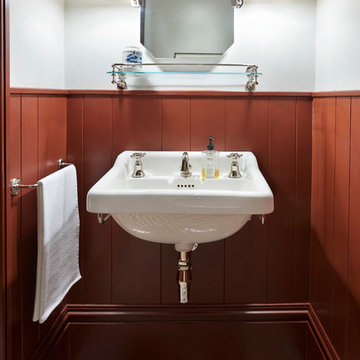
The downstairs cloakroom is a departure in style featuring striking floor tiles and wooden wall panelling in darker, more masculine hues. The Syre basin is more compact, but is still a statement part of this classic bathroom look. Storage for bathroom items is offered by a single glass shelf and simple towel bar. The Eden has been paired with a dark oak seat, referencing the dark wood flooring used elsewhere in the home.
Photo Credit: Anthony Parkinson

 EeStairs UK Ltd.
Tara Morris Photography

Inspiration for a large modern glass curved staircase in Philadelphia.
Inspiration for a large modern glass curved staircase in Philadelphia.
50