
Search results for "Https:" in Home Design Ideas
 Brickworks Building Products
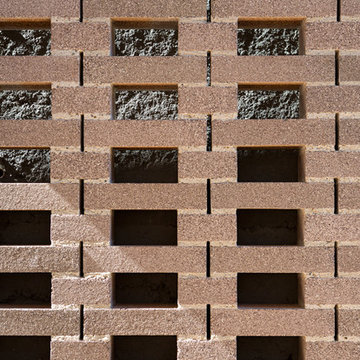

Perforated brick walling allows light penetration and ventilation while maintaining privacy.
Featured Product: Bowral Bricks 50mm Dry Pressed Clay Bricks in 'Simmental Silver'
Location: Highgate Hill QLD
Owners: Jayson and Melissa Blight
Architect: Cox Rayner Architects in collaboration with Twofold Studio
Structural engineer: Westera partners
Builder: Frame Projects
Bricklayer: Elvis & Rose
Photographer: Christopher Frederick Jones (Elvis & Rose photo by Alex Chomicz)
 NOXU Home
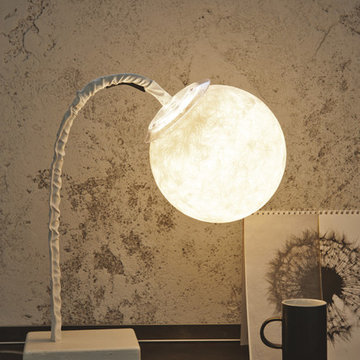
The Micro T Luna is a handcrafted table lamp, evoking the light of the moon through its globular shade, resting on a conveniently flexible stem.
Inspired by the mysteries of the moon, the Micro T Luna from In-es.artdesign brings you your own personal celestial light-source. The globe shade is constructed from Nebulite, a special combination of resin and fiberglass, which emulates the gently varying surface of the moon.
Hand-crafted in Rome, Italy, the Micro T Luna is an enchanting addition to any table or surface space, captivating all who see it while providing a warm and welcoming ambience.
Product Features:
Constructed from cast-iron, steel, nylon and Nebulite.
50cm flexible stem
200cm cord with switch
Bulb (not included) E14 (max 8w CFL) sugg. LED 5w
Dimensions: Ø18cm, flexible stem: 50 cm, Base: 16x12x5 cm
Flexible stem length: 50 cm
Globe diameter: 18 cm
Base: Length 16 cm, Width 12 cm, Height 5 cm
Also available as a floor lamp.
 Darklight Design Ltd
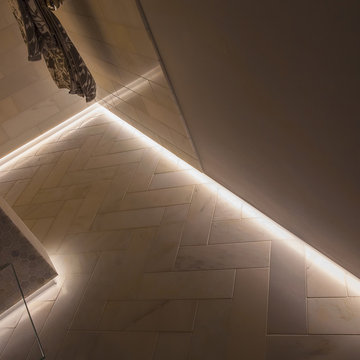
SNL profile lighting in the bathroom provides a relaxing glow.
Photo of a modern shower room bathroom in Oxfordshire.
Photo of a modern shower room bathroom in Oxfordshire.
 co.arch studio

Il pavimento è, e deve essere, anche il gioco di materie: nella loro successione, deve istituire “sequenze” di materie e così di colore, come di dimensioni e di forme: il pavimento è un “finito” fantastico e preciso, è una progressione o successione. Nei abbiamo creato pattern geometrici usando le cementine esagonali.
 Simpson & Voyle

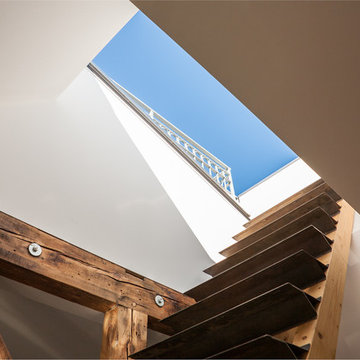
This image captures the essence of a minimalist staircase design, emphasizing clean lines, light, and the architectural intent of the house. A narrow window with an arched top provides a view to the outside, allowing natural light to stream in and interact with the simplicity of the interior space. The window features a decorative element, perhaps frosted glass with a pattern that adds subtle detail without overwhelming the design.
The staircase itself has a light wood finish that matches the flooring, and the handrail has a unique, modern profile that complements the geometric nature of the space. The walls and ceiling are painted in a crisp white, enhancing the bright and airy feel. This view of the staircase not only serves a functional purpose but also acts as a sculptural feature within the home, showcasing the architectural intent of blending form and function.
The image suggests a thoughtful approach to design, where every element has been considered to create a space that is both beautiful and useful, embodying the overall architectural philosophy of the house.
 Dulux
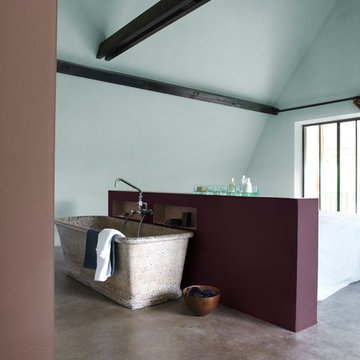
DuluxA bold feature of colour creates immediate impact, combine with softer tones to lighten the feel.
Photo of a contemporary bathroom in Buckinghamshire.
Photo of a contemporary bathroom in Buckinghamshire.
 Easy Relooking
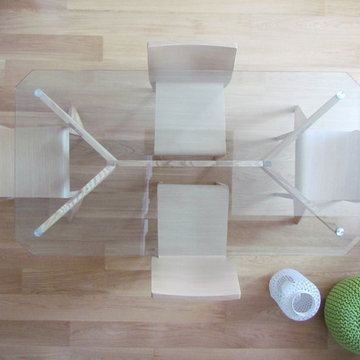
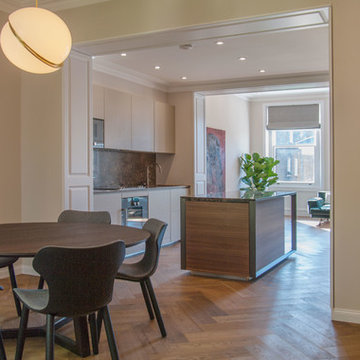
Il tavolo da pranzo in cristallo con gambe in legno non appesantisce la zona living, donando anzi un senso di leggerenza e quasi confondendosi con il parquet. Le sedie di Pedrali in tinta con parquet e tavolo completano la composizione. Un bel tappeto sottile sotto il tavolo è l'ultimo tassello mancante per completare quella parte della zona pranzo

 Key Interiors
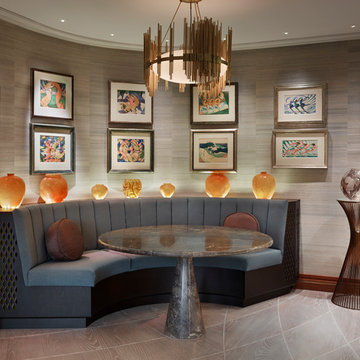
Open plan dining area with a bespoke banquette incorporating recessed LED lighting to enhance antique Lalique glassware.
Inspiration for a large open plan dining room in London with grey walls, concrete flooring and grey floors.
Inspiration for a large open plan dining room in London with grey walls, concrete flooring and grey floors.

 Darklight Design Ltd
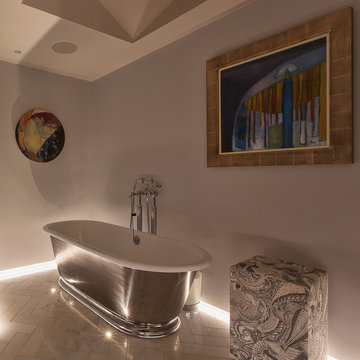
The pairing of LED Profilelement SNL profile lighting with the client’s metallic tub says Luxe with a capital ‘L’.
This is an example of a modern family bathroom in Oxfordshire with a freestanding bath.
This is an example of a modern family bathroom in Oxfordshire with a freestanding bath.
 Scott Weston Architecture Design PL
SWAD PL
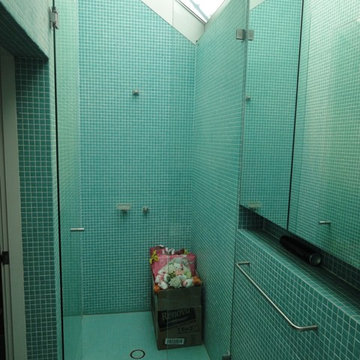
Small contemporary bathroom in Sydney with a vessel sink, solid surface worktops, a corner shower, a wall mounted toilet, ceramic tiles and porcelain flooring.
Small contemporary bathroom in Sydney with a vessel sink, solid surface worktops, a corner shower, a wall mounted toilet, ceramic tiles and porcelain flooring.



 Snooze
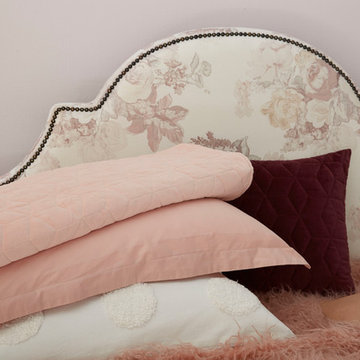
Sutherland Bedside Tables 3 Drawer Quilt Cover: Elka (Blush)
Cushion: Kew (Wine)
Cushion: Kew (Blush)
Throw: Kew (Blush)
Vintage bedroom in Melbourne.
Vintage bedroom in Melbourne.

 The Original Bathroom Company
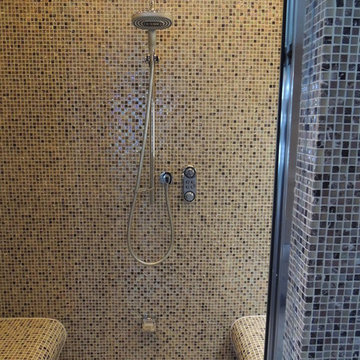
Curved seating has been tiled with mosaics at each end of the steam room.
 Simone van der Plas Encompass Ideas
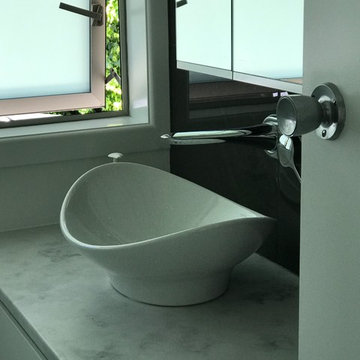
Examples of a renovation of a very small family bathroom, ensuite and new in-built laundry to underneath a stairwell. Carried out on a limited budget
 Darklight Design Ltd
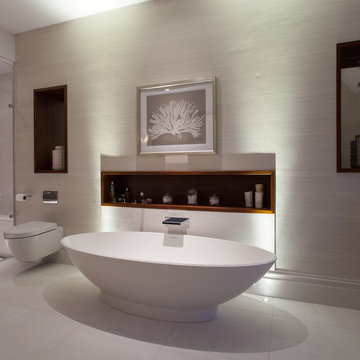
The understated lighting in this sleek bathroom is achieved using the Flexalighting Tera 6 recessed floor uplight.
Contemporary family bathroom in Berkshire with a freestanding bath, a wall mounted toilet, white tiles, white walls and white floors.
Contemporary family bathroom in Berkshire with a freestanding bath, a wall mounted toilet, white tiles, white walls and white floors.
52