
Search results for "Https:" in Home Design Ideas

 Design By Deborah Ltd
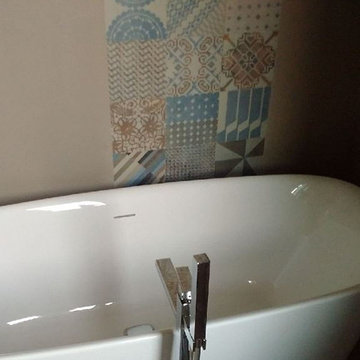
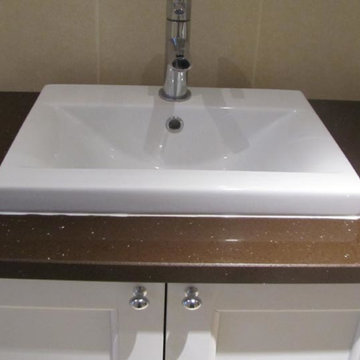
This 1930’s house on the outskirts of Reading in Berkshire had retained a lot of its original features including the doors and stained glass that was often removed in the 1960’s. Although, it still had the horrors of anaglypta that had been re-painted over decades and a poorly constructed extension that needed attention.
This house was home to a young professional couple expecting a family and although they were happy to do some of the work themselves, by their own admission, they had no imagination and didn’t know where to look and what to look for. The interior design was to start with the hall stairs and landing and the bathroom; which needed the most urgent attention.
The couple was keen to reflect the fashions of the early twentieth century in the décor in the same way it was evident in the internal architecture and structure of the house. It was great fun introducing them to beautiful designs that transformed their hall and bathroom beyond what they had thought possible and my personal triumph was designing a stained glass door based on the small glazed pattern in their front door. Their delight was expressed in a lovely testimonial.
 User
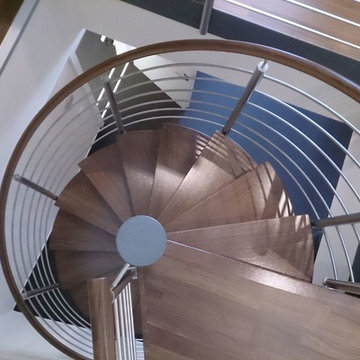
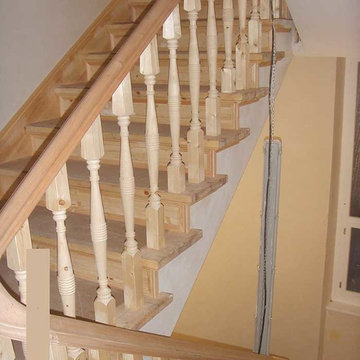
UserSpindeltreppe mit Relinggeländer aus Edelstahl, Stufen und Handlauf aus amerikanischem Nußbaum.
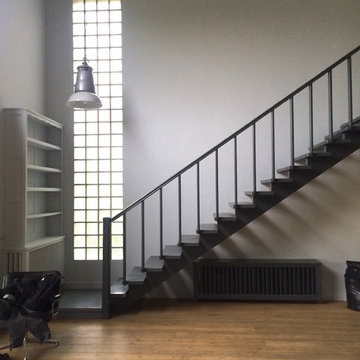
Photo of a contemporary staircase in Nuremberg.
Photo of a contemporary staircase in Nuremberg.
 Studio GFR | Arch. Giovanna Franco Repellini
Foto: Lorenzo Leanza
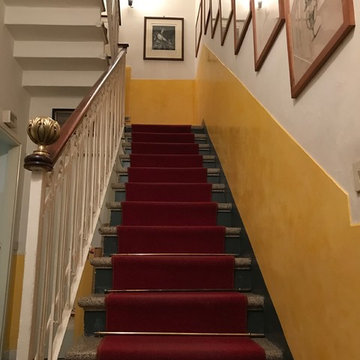
Photo of an eclectic staircase in Milan.
Photo of an eclectic staircase in Milan.

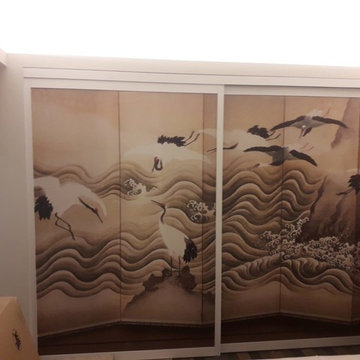
 Fabbrica Italiana Ante Scorrevoli
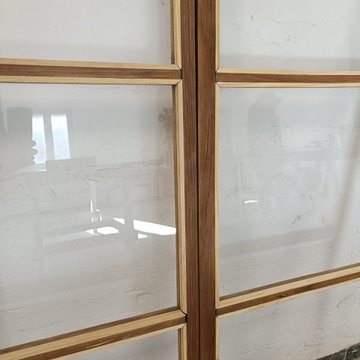
ANTE SCORREVOLI PER CABINE ARMADIO CON VETRI, LAMINATI E CARTA DA PARATI
World-inspired home in Florence.
World-inspired home in Florence.

 Stone Cellar Co (Aust) - Instagram: stonecellars
Stone Cellar Company
stonecellarco@gmail.com
Instagram: stonecellars
Modern home in Melbourne.
Modern home in Melbourne.




 paul tinney
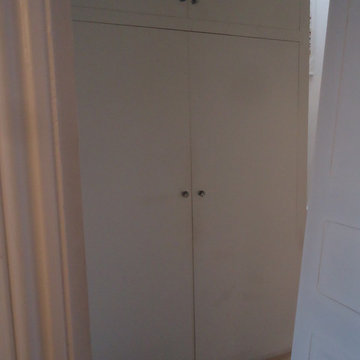
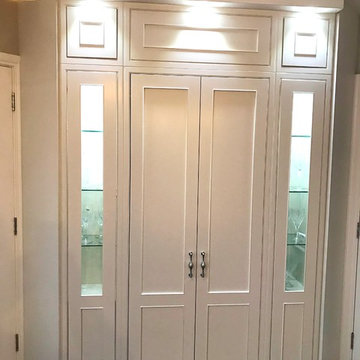
Yet more MDF blanks in the same house as the previous loft wardrobe image. Obviously this is a 'before' photograph.
Inspiration for a classic wardrobe in Surrey.
Inspiration for a classic wardrobe in Surrey.






 User
UserBar, tabouret de bar, luminaires,
BÉATRICE SAURIN
Contemporary u-shaped open plan kitchen with black cabinets, wood worktops, stainless steel appliances, laminate floors, white floors and beige worktops.
Contemporary u-shaped open plan kitchen with black cabinets, wood worktops, stainless steel appliances, laminate floors, white floors and beige worktops.
117