
Search results for "Https:" in Home Design Ideas
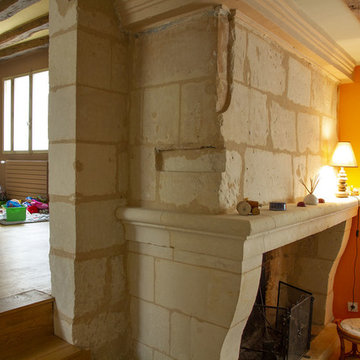
 La Fabrique Geneviève Naudin
Mise en couleur d'une maison ancienne, type longère.
Photo of a medium sized country living room in Angers with a standard fireplace and a stone fireplace surround.
Photo of a medium sized country living room in Angers with a standard fireplace and a stone fireplace surround.

 The Garden Builders
Pro Colour Photography
Photo of a small contemporary back partial sun garden for summer in London with a living wall and natural stone paving.
Photo of a small contemporary back partial sun garden for summer in London with a living wall and natural stone paving.
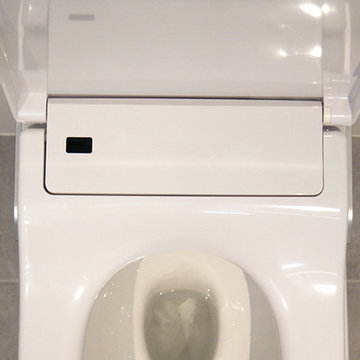
 by koncept
Baño con cisterna empotrada e inodoro In Wash de Roca integrado en pared.
This is an example of a medium sized ensuite bathroom in Madrid with an alcove bath, a two-piece toilet, white tiles, porcelain tiles, grey walls, porcelain flooring, a wall-mounted sink and grey floors.
This is an example of a medium sized ensuite bathroom in Madrid with an alcove bath, a two-piece toilet, white tiles, porcelain tiles, grey walls, porcelain flooring, a wall-mounted sink and grey floors.

 GOYER BOIS
Photo d'un abri Plumes et Jardin Gamme Poitou
Dimensions 1,80 m x 1,80 m (Réf. PRO1818)
Disponible en 11 coloris (lasures ou peinture selon teintes)
Crédit Photo : 2016-Nadia GOYER
 User
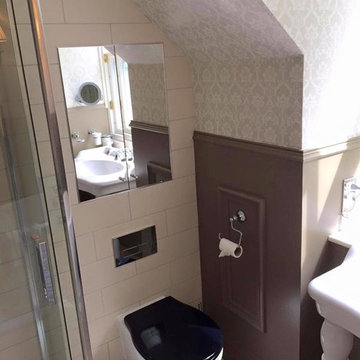
UserWhen you're stuck trying to choose the perfect paper or paint to suit your design, Farrow & Ball has again exceeded our expectation for their expert choice of colours in this recent finished project. Many thanks to them and our clients for having impeccable taste and for such a fruitful collaboration.
 MBA Studio di Architettura
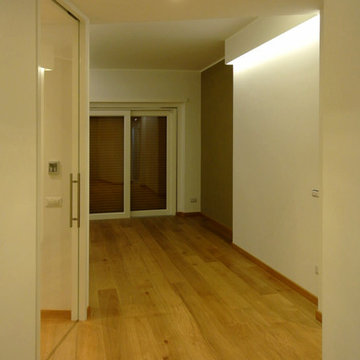
Appena entrati nell'appartamento si apre la vista verso il soggiorno e l'ingresso della cucina.
Design ideas for a medium sized modern foyer in Rome with light hardwood flooring and beige floors.
Design ideas for a medium sized modern foyer in Rome with light hardwood flooring and beige floors.
 Anne Chemineau - Decor Interieur

Une ambiance tout en douceur et rondeur avec la tête de lit arrondie couleur caramel et les portes en cannage sur mesure du dressing.
Inspiration for a small scandi master bedroom in Paris with brown walls, light hardwood flooring and brown floors.
Inspiration for a small scandi master bedroom in Paris with brown walls, light hardwood flooring and brown floors.
 Pret A Vivre
Philip Masters
Medium sized contemporary walk-out basement in London with grey walls, light hardwood flooring, no fireplace and grey floors.
Medium sized contemporary walk-out basement in London with grey walls, light hardwood flooring, no fireplace and grey floors.
 Herbert William Limited
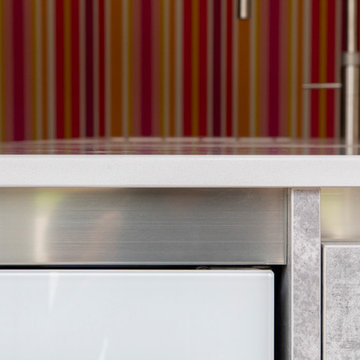
Ian Rymill Property wanted a bright modern kitchen design for their new-build project in Lyndhurst. This exciting project pushes the boundaries of kitchen design and isn’t afraid to use bright colours in its fantastic feature wallpaper!
The client opted for the Mackintosh Gladstone Oak along with the brand new Bellato Grey Concrete effect finish. (There are actually two of these properties, the other kitchen is the mirror image and is just Gladstone oak with bright yellow walls!).
We wanted to see how far we could push the Mackintosh proposition into the realms of High-Class Modern design by using a “bridge”. The idea for the ‘bridge’ on this one came from a magazine, which on closer inspection we realised that the original was a high-level CGI. So it’s possible that no one has attempted this configuration in real life before. Getting the height correct for the bridge to sit on the low drawer units and still allow full function of their drawers was the hardest part, along with working out panel sizes to ensure the minimum amount of joins possible! But we succeeded to pull off this stunning look.
This modern kitchen is also smart, the Falmec Panoramic induction hob “talks” to the Falmec Nuvola Ceiling extractor and has an extra set of controls on the Glass for the cook to control the Extractor from the cooking area. The ovens are Neff, with the large one being Slide and Hide & Pyrolitic. The compact being a Combination Microwave which even has a small warming drawer beneath it. The kitchen is also fully loaded with an Integrated Dishwasher, Wine Conditioner and an American Fridge Freezer tucked away around the corner. As always with this developer’s kitchens, there are Quooker Fusions installed, along with an Under-mounted Stainless Steel Sink by The 1810 Company.
Other smart options installed are the S-Box Power Socket which has been hidden in the Quartz worktop, along with a flush fit Wireless Phone charger next to the seating area.
The developer also allows us a fair amount of freedom in regards to suggestions, for example, whilst designing the seating area Grant felt that simply extending the worktop made one length of the ‘dog leg’ too heavy and raising the worktop to extend it would have made the bridge itself functionally impossible. So rather than sticking the glass straight to the surface of the worktop, too close to the back of the hob so Grant came up with the glass ‘spoiler’. Perfect for fitting in with a fast-paced lifestyle!
Photography by Lia Vittone

 Planungsbüro Dieter Bätz
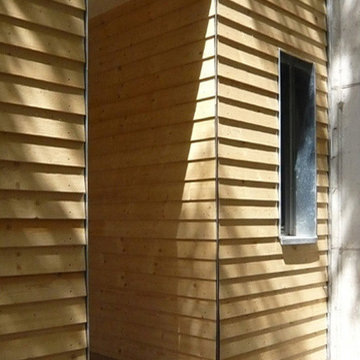
Inspiration for a medium sized contemporary two floor house exterior in Nuremberg with wood cladding and a flat roof.

 Seda Porrini Interior Design
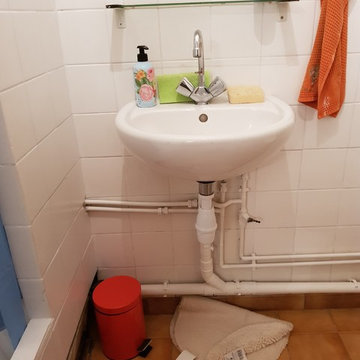
Photo of a small bathroom in Paris with a walk-in shower, white tiles, ceramic tiles, white walls, terracotta flooring, brown floors, a shower curtain and white worktops.

 Edit Homestaging & Redesign

Inspiration for a small scandi open plan living room in Dusseldorf with grey walls, medium hardwood flooring, no fireplace and a freestanding tv.
 Residence Interior Design Ltd

A complete renovation of this loft apartment on Parliament Hill in Hampstead, London, with a Scandinavian influence to the design.
Photographer: Adrian Lyon
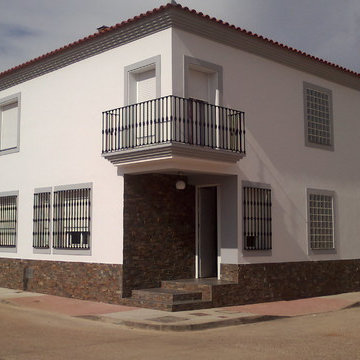
 ARIB Arquitectura Urbanismo Ingenieria
Inspiration for a medium sized and white traditional two floor house exterior with mixed cladding and a hip roof.
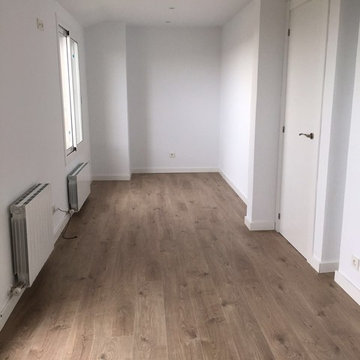
 ESPAI MOBLE
Medium sized classic master bedroom in Barcelona with white walls, medium hardwood flooring and no fireplace.
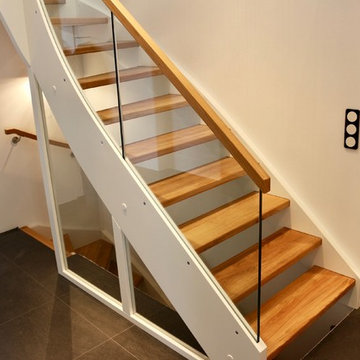

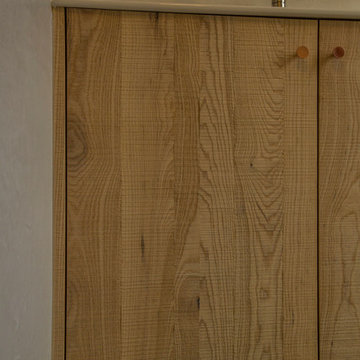
 Frome Interiors
This bathroom project was completed last year as part of a renovation of a Victorian Terrace in Bath. The client wanted something contemporary with an industrial feel and approached us about providing some rough-sawn timber cabinetry. We added in some copper detailing in the mesh and the handles to complement the timber. We also designed a mirror for above the vanity unit which has a recessed LED strip and is motion activated. The client had the walls finished in a polished concrete and chose some beautiful decorative tiles for the floor which complete this stunning room.
12